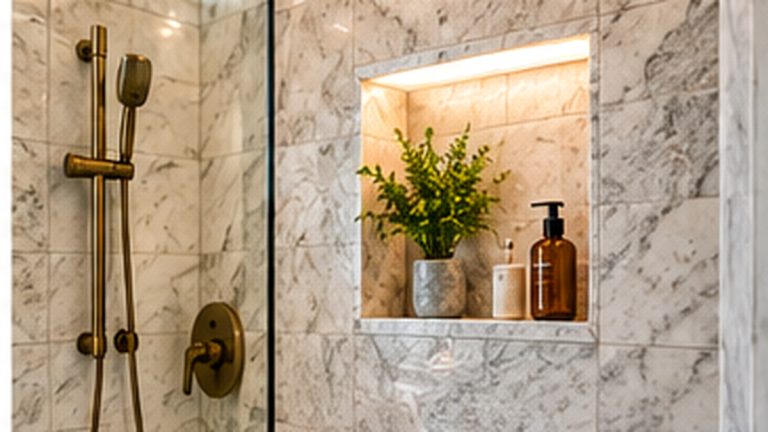
A successful remodeling project depends on decisions that are easy to overlook when browsing inspiration photos. Bathroom Shower Niche Design: Size, Placement, and Waterproofing is worth exploring in detail because the right solution depends on the home, the household, and the scope of work. Here is a practical guide for Greater Boston homeowners.
Decide What the Niche Must Hold
Measure the bottles and products used every day. A beautiful niche that cannot accommodate regular shampoo bottles will quickly become frustrating.
Placement Should Follow How You Shower
Think about reach, spray exposure, and how the niche relates to the showerhead and door. A contractor can evaluate practical locations based on framing and waterproofing.
Tile Layout Matters
A niche is a prominent detail in a finished shower. Coordinating its edges with grout lines and tile dimensions can create a more deliberate look.
Waterproofing Is Not Optional
The niche interrupts the shower wall assembly and needs a compatible, continuous waterproofing approach. Product-specific instructions and installation details matter more than decorative trim.
Choose Shelves and Edges Thoughtfully
Stone, tile, and manufactured niche components have different detailing requirements. Evaluate cleaning, edge finish, and durability.
Plan Before the Wall Is Closed
Late changes can affect framing, waterproofing, and tile layout. Include the niche in the design before rough work is completed.
Questions to Ask Before Construction
Use the consultation to understand the proposed scope rather than focusing only on the finished appearance. Useful questions include:
- What existing conditions should be evaluated first?
- Which decisions must be finalized before materials are ordered?
- Will the proposed work affect plumbing, electrical systems, or structure?
- Are permits or inspections likely to apply to this specific scope?
- How will changes, scheduling, and material lead times be handled?
How to Compare Remodeling Options
| Consideration | What to Review |
|---|---|
| Function | How the space will be used every day |
| Existing conditions | Measurements, construction, and systems |
| Materials | Care requirements, durability, and lead times |
| Project scope | What is included and excluded |
| Schedule | Trade coordination and applicable inspections |
Professional Bathroom Remodeling in Greater Boston
Ronie Construction helps homeowners plan and carry out remodeling projects throughout Greater Boston. See our bathroom remodeling services to explore the related service and discuss how the proposed work fits your home.
Frequently Asked Questions
Should I make all material selections before work starts?
Make major layout and material decisions early enough to coordinate availability and installation. Your contractor can identify which selections affect the schedule.
Do I need permits for this type of remodeling?
Permit requirements depend on the location and actual scope of work. Ask your contractor and the applicable local building department before starting regulated work.
How can I get an accurate estimate?
Arrange an on-site assessment and define the scope, material expectations, and any layout or system changes before comparing proposals.
What if hidden conditions are discovered?
Discuss in advance how unexpected conditions will be documented, priced, and approved before additional work proceeds.
Ready to Discuss Your Project?
Planning improvements to your home in Greater Boston? Contact Ronie Construction to discuss the project and request a free estimate. Call (781) 420-2049 or visit ronieconstruction.com.