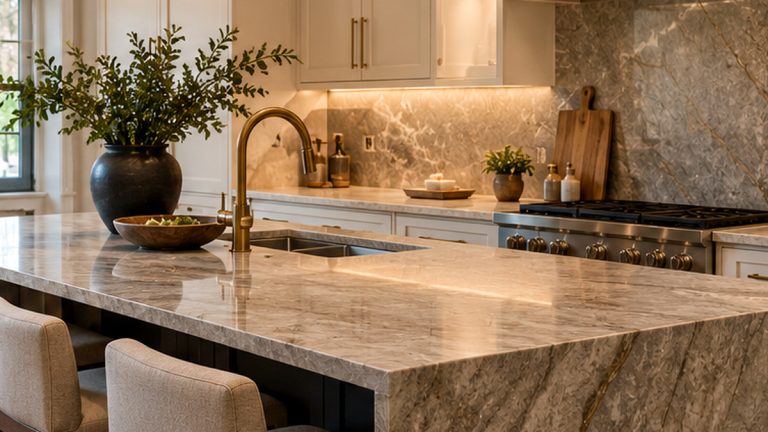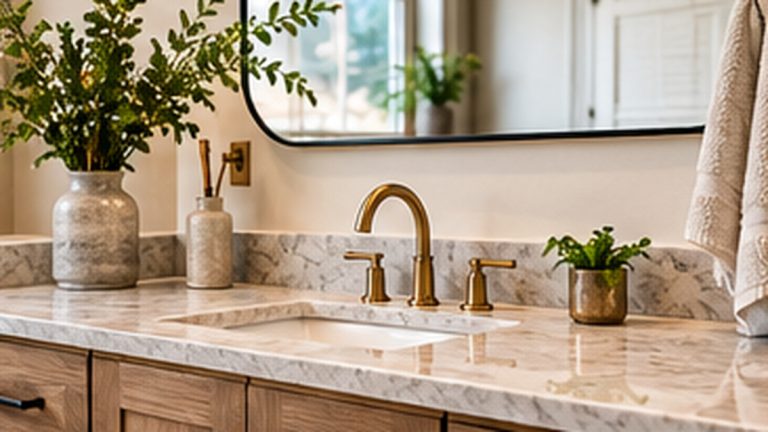
Older homes throughout Greater Boston can have tremendous character: detailed trim, distinctive windows, separate dining rooms, and kitchens shaped by an earlier way of living. Remodeling one of these kitchens is not necessarily about erasing its history. It is about improving how the room works while respecting what makes the house distinctive.
Start With the Home You Have
Before drawing a new floor plan, examine the kitchen’s existing proportions, adjacent rooms, windows, and circulation paths. A design that looks beautiful in a new construction photo may not translate directly to an older house. A thoughtful renovation starts with the home’s actual constraints and opportunities.
Improve Flow Without Automatically Removing Every Wall
Opening a kitchen to the dining or living area can improve circulation, but removing walls may involve structural work, electrical changes, and finish repairs. Sometimes a wider doorway, improved work zone, or reconfigured cabinet layout delivers meaningful benefits with fewer changes. A contractor should evaluate walls before any removal is planned.
Make Cabinet Storage Work Harder
Older kitchens may have limited drawers, narrow cabinets, and awkward corners. Modern cabinetry can offer deep drawers, pull-out storage, organized pantry space, and better use of vertical areas. Focus on where dishes, cookware, food, and small appliances will live. Storage should be designed around daily habits, not just a showroom layout.
Consider an Island Carefully
A kitchen island can provide seating and preparation space, but it should not interrupt walkways or appliance access. In a narrow room, a peninsula or a well-planned worktable may fit better. Measure circulation clearances before choosing an island size. A smaller, comfortable layout is often better than a crowded room with a large centerpiece.
Respect Original Architectural Details
Existing millwork, hardwood floors, and window proportions can help a renovated kitchen feel connected to the rest of the house. New cabinet finishes do not need to mimic every original detail, but proportions and material choices should feel intentional. Mixing contemporary function with traditional character can create a kitchen that feels at home in its setting.
Update Lighting in Layers
Many older kitchens rely on a single ceiling fixture. A remodeling plan can combine general lighting, focused task lighting, and under-cabinet illumination. Natural light should also influence cabinet placement and material choices. Lighting decisions need to be coordinated with electrical work before walls and ceilings are finished.
Expect Existing Conditions to Matter
Renovation work can uncover previous repairs, uneven floors, outdated mechanical components, or concealed water damage. None of these conditions should be assumed without inspection. Build a process for evaluating unexpected discoveries and approving necessary changes before work continues.
Choose Countertops and Finishes for Daily Use
Quartz, stone, tile, and other finishes offer different appearances and maintenance needs. Select materials based on household routines, durability, cleaning preferences, and overall design. Consider how the countertop, backsplash, flooring, hardware, and cabinetry work as a complete palette rather than choosing each item independently.
Plan Appliances Before Finalizing Cabinets
Refrigerator dimensions, range ventilation, dishwasher placement, and electrical requirements can all affect the cabinet plan. Confirm appliance specifications early. Changing an appliance after cabinets are ordered can create expensive adjustments and scheduling problems.
Compare Remodeling Options
Think Locally, Not Generically
| Approach | Potential Advantage | Planning Consideration |
|---|---|---|
| Keep existing layout | May reduce system relocation | Existing flow may remain limited |
| Reconfigure cabinets | Better storage and work zones | Requires careful measurements |
| Widen an opening | Improves connection between rooms | May involve structural work |
| Add an island | More prep and seating space | Needs adequate circulation |
| Full kitchen redesign | Opportunity for major functional gains | Larger scope and coordination |
Greater Boston communities such as Newton, Wellesley, Lexington, Winchester, and Weston contain varied housing styles and construction histories. Two homes on the same street may have very different remodeling needs. Local permit requirements and the existing property’s conditions should guide the plan; avoid assuming every older home requires the same upgrades.
Professional Kitchen Remodeling in Greater Boston
Ronie Construction provides kitchen remodeling services for homeowners looking to improve function, layout, and finishes. For projects extending beyond the kitchen, learn about our home remodeling services.
Frequently Asked Questions
Is it better to keep an older kitchen’s layout?
Not always. Keeping the layout may simplify some work, but it should still meet your household’s needs.
Can I add an island to a small kitchen?
Possibly. The decision depends on room dimensions, traffic flow, appliance clearances, and how the space is used.
Will remodeling reveal hidden problems?
It can. Existing conditions are not always visible before demolition, which is why a clear contingency process matters.
Do I need permits to remodel an older kitchen?
Requirements depend on the work and municipality. Check before beginning structural or regulated trade work.
Ready to Reimagine Your Kitchen?
A well-planned remodel can preserve the character you love while making everyday life easier. Request a free estimate from Ronie Construction or call (781) 420-2049.