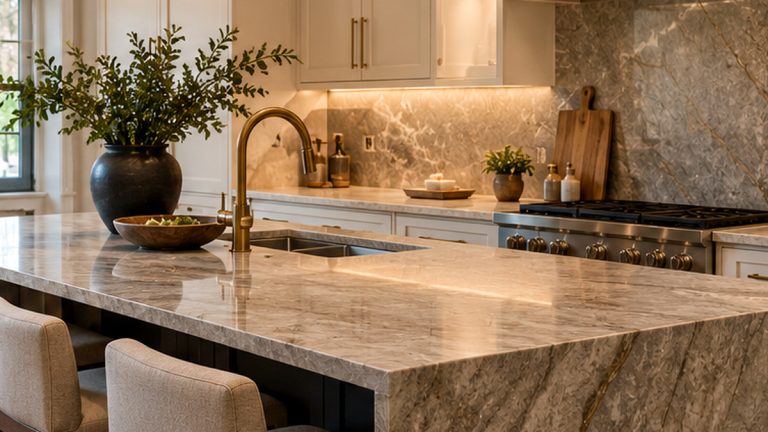
Planning a kitchen remodel usually starts with inspiration: new cabinets, better lighting, more counter space, improved storage, or a layout that finally works for the way your family uses the kitchen.
Then comes the practical question: How much is this going to cost?
For homeowners in Newton, Massachusetts, there is no single number that accurately represents every kitchen remodel. The final investment depends on the existing kitchen, project scope, material selections, layout changes, plumbing and electrical work, structural modifications, and the level of finish you choose.
Understanding those variables before construction begins is much more useful than relying on a generic national average.
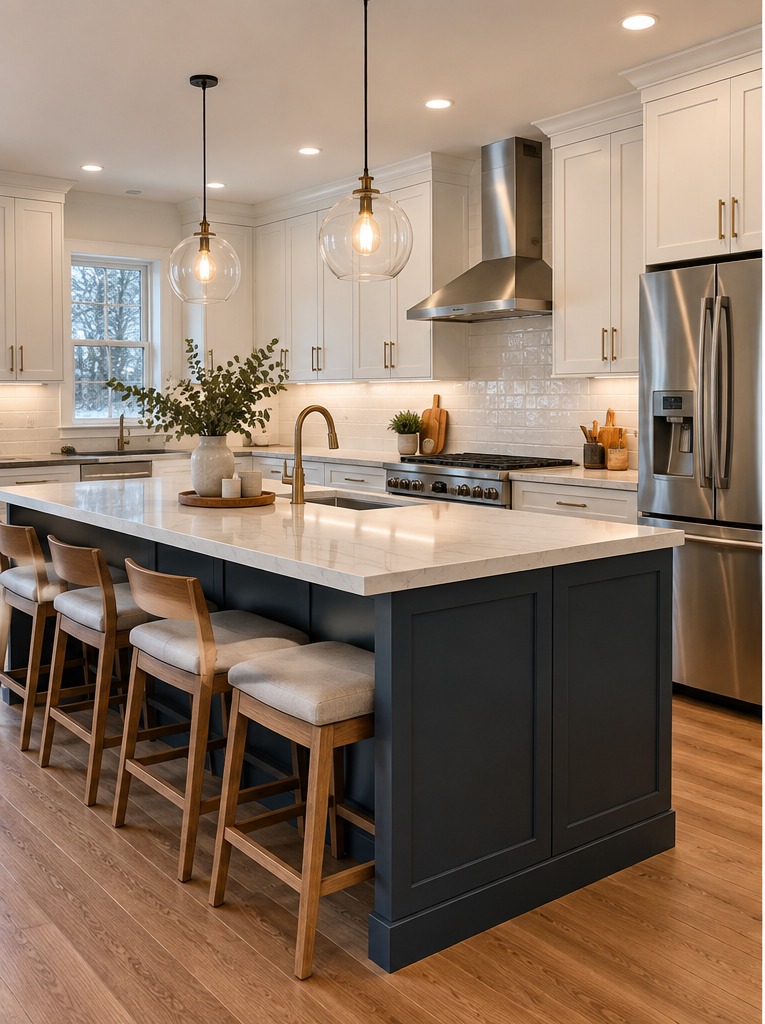
What Determines the Cost of a Kitchen Remodel?
Two kitchens of approximately the same size can have dramatically different remodeling costs. One homeowner may keep the existing layout and replace cabinets, countertops, flooring, and lighting. Another may remove walls, relocate plumbing, upgrade electrical systems, install custom cabinetry, and completely reconfigure the space.
Both are kitchen remodels, but they are very different construction projects.
Major cost factors typically include scope of work, cabinetry, countertops, appliances, flooring, plumbing, electrical work, lighting, structural changes, finish materials, existing conditions, and permitting requirements.
Cosmetic Update vs. Full Kitchen Remodel
A cosmetic renovation generally keeps more of the existing kitchen intact. That might include painting, updating lighting, replacing countertops, installing a backsplash, or changing selected fixtures.
A full remodel can involve demolition, new cabinetry, countertops, flooring, plumbing changes, electrical upgrades, new lighting, appliance relocation, layout changes, structural modifications, painting, and finish carpentry. The scope is usually the single biggest factor affecting cost.
Cabinetry Can Be a Major Part of the Investment
Cabinets occupy a large portion of the visual space in most kitchens and can also represent a significant part of the remodeling budget. Pricing varies depending on cabinet construction, door style, finish, storage features, hardware, configuration, and customization.
But cabinetry should not be evaluated only by appearance. A well-designed cabinet layout can improve how the kitchen functions every day. Think about where you actually need pots and pans, small appliances, food storage, trash and recycling, cooking utensils, dishes, and pantry items.
Countertop Selection Matters
Countertop pricing varies based on material, thickness, edge details, fabrication requirements, layout, and overall square footage. Popular choices may include quartz, granite, and other surfaces.
When comparing options, consider durability, maintenance, heat resistance, stain resistance, daily use, and long-term appearance. The best material is the one that fits both your design and your lifestyle.
Moving Plumbing Changes the Scope
Keeping a sink or dishwasher near its existing location can be different from moving plumbing across the room. Relocating plumbing may require access to walls, floors, drain lines, and water supply lines.
That does not mean the layout should never change. Sometimes moving a sink or appliance creates a dramatically better kitchen. It simply needs to be included in the project scope from the beginning.
Electrical Work in an Older Kitchen
Kitchen remodeling frequently involves electrical work, particularly when updating an older home. A redesigned kitchen may require coordination for receptacles, appliances, lighting, under-cabinet lighting, switches, dedicated circuits, and other electrical components.
Existing conditions can affect the amount of work required. This is one reason an on-site evaluation is more useful than trying to estimate a complete renovation from photographs alone.
Newton Homes Can Require Project-Specific Planning
Newton has a wide variety of residential properties, and remodeling an existing home can reveal conditions that are not visible until work begins. Depending on the project, homeowners may encounter previous renovations, older building components, unconventional framing, or mechanical systems that need to be considered as part of the new design.
Permit requirements should be determined for the actual scope of the project rather than assuming every kitchen renovation follows the same process.
Should You Change the Kitchen Layout?
This is one of the most important decisions in the entire remodel. Keeping the existing layout may simplify some aspects of construction, but if the current layout does not work, preserving it simply to avoid change can mean investing in beautiful finishes while keeping the same functional problems.
Consider traffic flow, work areas, storage, counter space, appliance placement, seating, natural light, and the connection to adjacent rooms. Sometimes the best investment is not a more expensive countertop. It is a better layout.
Where Does the Remodeling Budget Go?
| Project Component | What Can Affect Cost |
|---|---|
| Cabinetry | Construction, finish, configuration, customization |
| Countertops | Material, size, fabrication, edge details |
| Flooring | Material, preparation, square footage |
| Plumbing | Existing conditions and relocation |
| Electrical | Existing system and new requirements |
| Lighting | Fixtures, layout, electrical work |
| Appliances | Brand, features, size, installation |
| Structural work | Wall or framing modifications |
| Finishes | Backsplash, hardware, trim, paint |
| Labor | Overall scope and complexity |
Where Should You Spend More?
The answer depends on your priorities. A homeowner who cooks frequently may value durable countertops and an efficient layout. A family may prioritize storage and seating. Someone planning to remain in the home long-term may make different choices than someone preparing to sell.
Where Can You Control Costs?
Keep What Still Works
Not every component needs replacement simply because the kitchen is being remodeled.
Establish Priorities Early
Know which features matter most before shopping.
Avoid Unplanned Changes During Construction
Changing major selections or layouts after work begins can affect scheduling and cost.
Select Materials as a Complete Package
A kitchen with thoughtfully coordinated mid-range finishes can be more successful than one with a few expensive products and compromises everywhere else.
Do Not Forget Contingency Planning
Remodeling an existing home differs from building in a completely open environment. Some conditions remain hidden until demolition. Homeowners should discuss with their contractor how unexpected conditions will be handled if they are discovered.
How Do You Get an Accurate Kitchen Remodeling Estimate?
Start with an on-site consultation. A contractor needs to understand existing conditions, kitchen dimensions, desired layout, material expectations, plumbing requirements, electrical requirements, structural changes, and project goals.
The more clearly the scope is defined, the more meaningful the estimate becomes. Generic cost calculators can be useful for preliminary research, but they cannot see your house.
Plan the Project Before Selecting Every Finish
Homeowners often begin with countertops or cabinet colors. Those choices are important, but start with the larger questions: What is not working in the current kitchen? Does the layout need to change? How much storage is needed? Which appliances will be used? Are walls changing? Will plumbing move? What level of finish fits the project?
Professional Kitchen Remodeling in Newton
Ronie Construction provides professional kitchen remodeling services for homeowners in Newton and throughout Greater Boston. Kitchen remodeling work can include cabinetry, countertops, flooring, lighting, plumbing and electrical coordination, layout improvements, and complete renovations.
Final Thoughts
So, how much does a kitchen remodel cost in Newton? The most useful answer is not a generic number. It is an estimate based on your kitchen, your home, your desired materials, and your project scope.
Start by deciding what you want the kitchen to do better. Then build the design, scope, and material selections around those priorities. A well-planned kitchen remodel is not simply about making a room look newer. It is about creating a kitchen that works better for the way you live.
Frequently Asked Questions
How much should I budget for a kitchen remodel in Newton, MA?
Kitchen remodeling costs vary significantly based on scope, materials, cabinetry, layout changes, plumbing, electrical work, structural modifications, and existing conditions. An on-site consultation is the best way to develop a project-specific estimate.
Do I need a permit to remodel my kitchen in Newton?
Permit requirements depend on the scope of work. Projects involving plumbing, electrical, structural, or other regulated work may require applicable permits and inspections. Confirm the requirements for your specific project before work begins.
Is it cheaper to keep my existing kitchen layout?
Keeping plumbing, walls, and major components in their existing locations can reduce certain types of work, but the best decision depends on whether the current layout meets your needs.
What is usually the most expensive part of a kitchen remodel?
There is no universal answer, but cabinetry can represent a significant portion of many full kitchen remodeling projects.
Planning a Kitchen Remodel in Newton? Let’s Talk About Your Project.
A meaningful estimate starts with understanding the home, the existing kitchen, and what you want to change.
Request a Free Estimate from Ronie Construction.
Phone: (781) 420-2049
Website: www.ronieconstruction.com