Kitchen Lighting Ideas for a More Functional Massachusetts Home
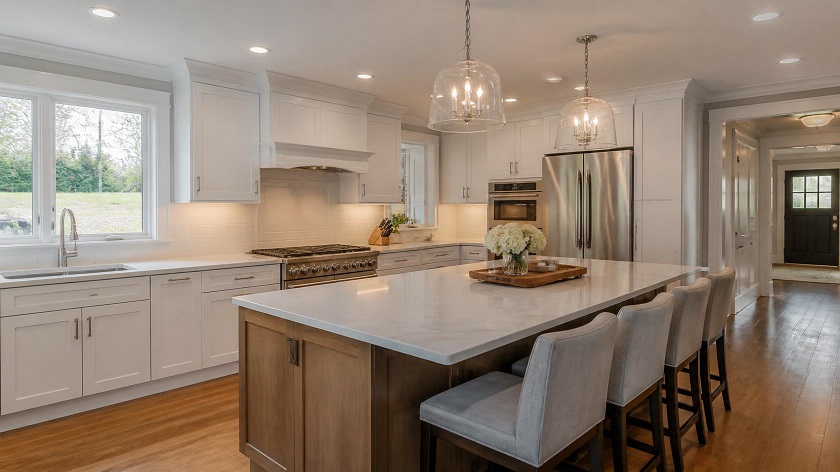
A kitchen can look beautiful and still be difficult to use if the lighting is poorly planned.
Lighting affects how homeowners prepare meals, clean surfaces, entertain guests, read recipes, and move through the space.
For homeowners planning a kitchen remodel in Middlesex County, Worcester County, Norfolk County, or the Greater Boston Area, lighting should be considered early in the design process rather than treated as a finishing detail.
Ronie Construction’s kitchen remodeling services include updated lighting, plumbing, cabinetry, layouts, and finishes, making lighting an important part of a complete kitchen transformation.
Why Kitchen Lighting Matters
A modern kitchen usually needs more than one light source.
A combination of lighting types can help create a space that is:
- Safer
- More functional
- More comfortable
- More visually appealing
- Easier to work in
The best kitchen lighting plan typically combines several layers.
The Three Main Layers of Kitchen Lighting
1. Ambient Lighting
Ambient lighting provides general illumination throughout the room.
Common options include:
- Recessed lights
- Ceiling fixtures
- Flush-mount fixtures
- Large decorative fixtures
2. Task Lighting
Task lighting illuminates areas where specific activities happen.
Examples include:
- Countertops
- Sinks
- Islands
- Food preparation areas
- Cooking areas
3. Accent Lighting
Accent lighting adds visual interest.
It can highlight:
- Cabinetry
- Architectural features
- Shelving
- Artwork
- Backsplashes
Kitchen Lighting Comparison
Lighting Type | Primary Purpose | Common Location |
Ambient | General illumination | Ceiling |
Task | Work visibility | Counters |
Under-cabinet | Countertop visibility | Upper cabinets |
Pendant | Island lighting | Kitchen island |
Accent | Visual interest | Shelves/cabinets |
Decorative | Style | Dining or island areas |
Why Under-Cabinet Lighting Is So Useful
Upper cabinets can cast shadows onto countertops.
Under-cabinet lighting helps illuminate those work surfaces directly.
It can be especially useful for:
- Food preparation
- Cleaning
- Reading recipes
- Coffee stations
- Countertop work
LED systems can provide an efficient option with a clean appearance.
Choosing Lighting for a Kitchen Island
Kitchen islands often become the center of the room.
Depending on the design, homeowners may use:
- Pendant lights
- Recessed lighting
- Linear fixtures
- A combination of task and ambient lighting
The size and height of the island should influence the lighting design.
Large islands may require multiple fixtures to achieve balanced illumination.
Don’t Forget Natural Light
Artificial lighting is only one part of kitchen design.
Natural light can dramatically affect how a kitchen looks throughout the day.
When remodeling, consider whether the layout allows for:
- Larger windows
- Better window placement
- Glass doors
- Open sightlines
- Improved connection to outdoor areas
Natural light can also influence how paint, cabinets, countertops, and flooring appear.
Lighting and Kitchen Colors
Light and color work together.
A white kitchen may reflect more light, while darker cabinetry may absorb more.
When selecting materials, consider:
- Cabinet color
- Countertop color
- Backsplash
- Wall paint
- Flooring
- Natural daylight
A professional remodeling plan should consider the entire palette rather than treating each material separately.
Lighting During a Kitchen Remodel
The best time to address kitchen lighting is during the planning stage.
Electrical locations may need to be determined before:
- Drywall
- Cabinets
- Backsplash
- Ceiling finishes
- Other final materials
Trying to add lighting after construction is complete can be more disruptive.
Common Kitchen Lighting Mistakes
Relying on One Ceiling Fixture
One fixture may leave work surfaces in shadow.
Ignoring the Island
The island often needs dedicated illumination.
Choosing Fixtures Based Only on Appearance
A beautiful fixture still needs to provide appropriate light.
Forgetting Controls
Different areas may benefit from separate switches or dimming options.
How Lighting Fits Into a Complete Kitchen Remodel
Lighting is just one component of a successful kitchen renovation.
A complete project may involve:
- Layout
- Cabinetry
- Countertops
- Plumbing
- Electrical
- Lighting
- Flooring
- Backsplash
- Painting
- Fixtures
Ronie Construction describes its kitchen remodeling service as combining beauty, functionality, and durability while managing project details from layout and cabinetry to lighting, plumbing, and finishes.
Professional Kitchen Remodeling
Kitchen lighting is connected to electrical planning, cabinetry, ceiling conditions, layout, and the overall remodeling sequence.
Working with a contractor experienced in complete kitchen renovations can help homeowners coordinate these elements rather than treating lighting as an isolated decision.
Ronie Construction serves homeowners throughout Middlesex County, Worcester County, Norfolk County, and Greater Boston.
Final Thoughts
Good kitchen lighting should make the room easier to use while complementing the design.
The strongest results usually come from combining ambient, task, accent, and natural light.
If you’re already considering a kitchen remodel, planning the lighting early can help create a more functional and polished final space.
FAQs
What type of lighting is best for a kitchen?
A combination of ambient, task, and accent lighting usually provides the most flexible result.
Is under-cabinet lighting worth it?
It can be very useful because it directly illuminates countertop work areas and reduces shadows.
How many lights should a kitchen have?
There is no universal number. The appropriate amount depends on room size, ceiling height, layout, natural light, and the activities performed in the kitchen.
Should kitchen lighting be planned before remodeling?
Yes. Electrical and lighting locations should ideally be considered before walls, ceilings, cabinets, and finishes are completed.
Can lighting change the appearance of a kitchen?
Absolutely. Lighting can affect how colors, countertops, cabinetry, and architectural details appear.
Your dream kitchen deserves more than beautiful finishes — it needs to function beautifully too.
Planning a kitchen remodel in Massachusetts? Let Ronie Construction help you create a kitchen with thoughtful lighting, practical design, and quality craftsmanship.
📞 (781) 420-2049
🔗 https://ronieconstruction.com/contact/