One of the first questions homeowners ask after deciding to remodel their kitchen is: How long will I be without my kitchen?
It is an important question. Unlike remodeling a room that can simply be closed off for several weeks, the kitchen plays a central role in everyday life.
But there is not one timeline that applies to every kitchen remodel. A project that keeps the existing layout and updates finishes is very different from a renovation involving walls, plumbing, electrical work, custom cabinetry, structural changes, and new flooring.
Instead of promising a generic number of weeks, it is more useful to understand what happens during each stage and what can affect the schedule.
The Timeline Begins Before Demolition
Homeowners sometimes think the remodeling clock starts when demolition begins. In reality, successful projects start earlier.
Pre-construction planning can involve defining scope, developing the layout, selecting materials, obtaining estimates, ordering products, confirming availability, coordinating trades, determining permit requirements, and scheduling work.
The better prepared the project is before demolition, the less likely avoidable decisions will interrupt construction.
Phase 1: Planning and Design
The first stage is determining what the kitchen needs to become. Is the existing layout staying? Are walls changing? Is an island being added? Will plumbing move? Are appliances relocating? How much cabinetry is needed? What kind of lighting is planned? Will flooring be replaced?
Why Layout Decisions Need to Come First
Imagine ordering cabinetry and then deciding to move the refrigerator, or completing electrical work and then changing the island dimensions. Late changes can affect multiple parts of the project. That is why layout should be established before many other decisions are finalized.
Phase 2: Material Selection and Ordering
Some products can be purchased quickly. Others may require more lead time. Possible selections include cabinets, countertops, flooring, appliances, sink, faucet, lighting, hardware, backsplash, and fixtures.
Custom Cabinetry
Cabinet lead times vary depending on the manufacturer, level of customization, finish, and market conditions. A contractor should coordinate critical materials with the construction schedule before removing a functional kitchen.
Phase 3: Permitting and Pre-Construction Coordination
Depending on the project and municipality, applicable permits may need to be obtained before certain work begins. Projects involving structural modifications, plumbing, electrical work, or other regulated construction can have different requirements.
Greater Boston includes many municipalities, each with its own local administrative process within applicable Massachusetts codes. Permit planning should therefore be based on the actual property and scope.
Phase 4: Demolition
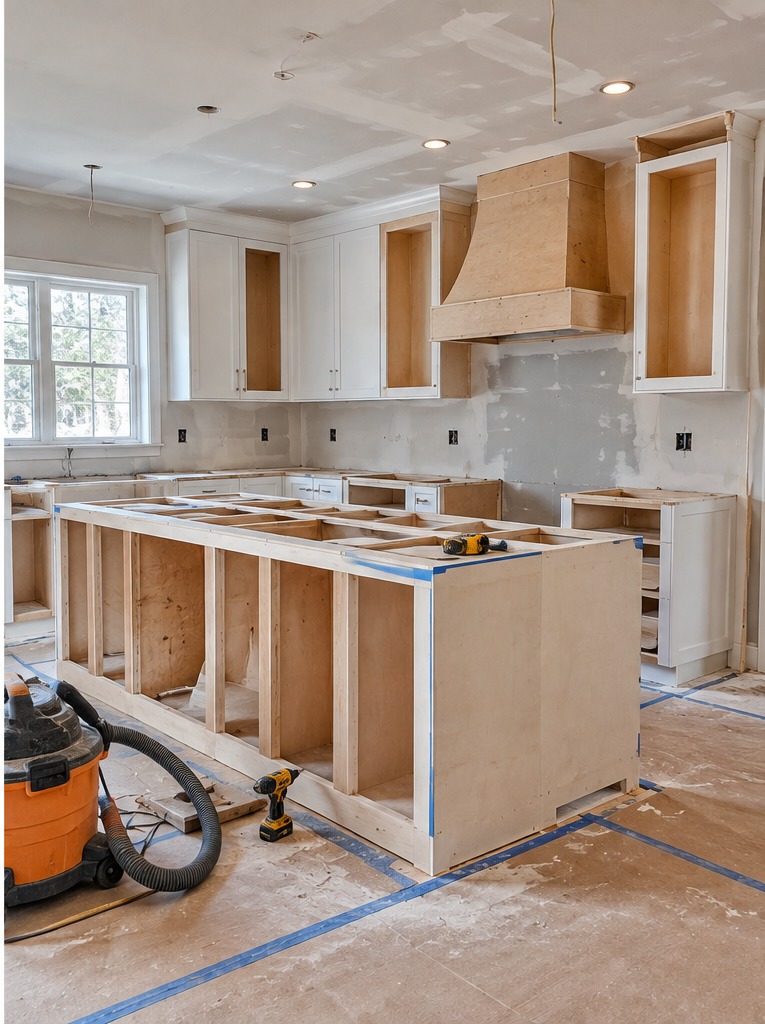
Now the visible transformation begins. Depending on the project, demolition may include removing cabinets, countertops, appliances, flooring, backsplash, drywall, selected walls, and existing fixtures.
Demolition can also reveal conditions that were previously hidden.
Phase 5: Existing-Condition Evaluation
This stage is especially important in older homes. Once walls and flooring are opened, contractors may discover previous repairs, older plumbing, electrical conditions, uneven framing, subfloor issues, water damage, or unexpected construction.
Not every remodel uncovers problems, but existing homes always require some flexibility because not everything can be seen before demolition.
Phase 6: Structural and Framing Work
If walls, openings, ceilings, or other constructed elements are changing, framing or structural work may occur before the room is closed back up. This is also when the new kitchen begins taking its physical shape.
Phase 7: Plumbing, Electrical, and Mechanical Work
Before finished walls and cabinetry go in, required systems need to be coordinated.
Plumbing
Sink, dishwasher, refrigerator water supply, and other components may be involved.
Electrical
Receptacles, appliances, lighting, switches, and dedicated circuits where required may need coordination.
Ventilation
Range hood and related systems depend on the design and project scope.
Phase 8: Inspections When Required
Permitted work may require inspections at specific stages before it is covered. This is an important part of scheduling because construction needs to remain accessible until applicable inspections are completed.
Phase 9: Walls, Ceilings, and Preparation
After rough work and applicable approvals, the kitchen begins looking like a room again. Work may include drywall, plaster or finishing, surface preparation, priming, and painting stages.
Phase 10: Flooring
The order of flooring and cabinetry can vary depending on materials, design, and installation strategy. This should be decided as part of the project plan rather than improvised midway through construction.
Phase 11: Cabinet Installation
Cabinet installation is one of the biggest visual milestones. Suddenly, the kitchen starts looking like the design. Precision matters because cabinetry affects countertops, appliances, hardware, alignment, storage, and finished appearance.
Phase 12: Countertop Measurement and Installation
Depending on the countertop material and project, final fabrication may rely on field measurements after cabinetry is installed. That means there can be a period between cabinet installation and final countertop installation.
Phase 13: Backsplash and Finish Work
With countertops installed, remaining finish work may include backsplash, trim, paint touch-ups, hardware, electrical devices, plumbing fixtures, lighting, and appliance installation.
A Typical Kitchen Remodel Is a Sequence, Not One Job
| Stage | What Happens |
|---|---|
| Planning | Scope and layout |
| Selections | Materials and products |
| Pre-construction | Permits and scheduling |
| Demolition | Existing materials removed |
| Evaluation | Hidden conditions assessed |
| Rough construction | Framing and systems |
| Inspections | Applicable work reviewed |
| Surfaces | Walls, ceilings, flooring |
| Cabinets | Kitchen storage installed |
| Countertops | Measurement, fabrication and installation |
| Finishes | Backsplash, fixtures, hardware |
| Completion | Final details and review |
What Can Make a Kitchen Remodel Take Longer?
Major Layout Changes
Moving walls or systems generally creates more construction than replacing finishes in place.
Material Lead Times
Custom or backordered products can affect scheduling.
Existing Conditions
Hidden conditions discovered during demolition may need to be addressed.
Change Orders
Changing major decisions after construction begins can affect both timeline and cost.
Inspection Scheduling
When inspections are required, construction sequencing needs to account for them.
Custom Fabrication
Certain products require field measurements and fabrication after earlier stages are complete.
How Can Homeowners Help Keep the Project Moving?
Make major decisions before construction whenever possible. Confirm cabinet selection, appliances, flooring, fixtures, lighting, hardware, tile, sink, and faucet. Also respond promptly when the contractor needs a decision.
Should You Live at Home During the Remodel?
Many homeowners remain in the house during a kitchen renovation, but daily routines need to change. Consider setting up a temporary food-preparation area with appropriate small appliances and essentials.
Discuss work hours, dust control, access, material storage, temporary kitchen options, pets, children, and areas that need to remain accessible.
Do Not Choose a Contractor Based Only on the Shortest Timeline
A very fast promise may sound attractive. But the more important questions are whether the timeline is realistic, materials are accounted for, inspections are considered, trade coordination is included, and schedule changes are communicated clearly.
Kitchen Remodeling Throughout Greater Boston
Ronie Construction provides professional kitchen remodeling throughout Greater Boston, including Newton, Wellesley, Weston, Lexington, Winchester, and surrounding communities. Services can include layout improvements, cabinetry, countertops, flooring, lighting, plumbing and electrical coordination, and complete kitchen renovations.
For larger projects involving multiple rooms or broader changes to the property, homeowners can also learn more about Ronie Construction’s home remodeling services.
Final Thoughts
So, how long does a kitchen remodel take? The answer depends on what you are remodeling.
A kitchen remodel is not one task. It is a sequence of decisions, orders, construction stages, inspections when applicable, installations, and finishing work.
The best way to create a realistic schedule is to define the scope first, then coordinate the design, materials, trades, and construction around that plan. A successful remodel is not necessarily the one that promises to finish fastest. It is the one that is planned realistically and managed carefully from start to finish.
Frequently Asked Questions
How long does a full kitchen remodel usually take?
There is no single timeline that applies to every project. Duration depends on scope, material lead times, structural changes, trade coordination, permitting, inspections, existing conditions, and custom fabrication.
What part of a kitchen remodel can cause delays?
Material availability, cabinetry, countertops, changes in scope, unexpected existing conditions, and inspection scheduling can all affect the timeline.
Should cabinets be ordered before demolition?
Critical materials should be coordinated with the project schedule before demolition. The appropriate timing depends on the specific project and product lead times.
Can I live in my house during a kitchen remodel?
Often, yes, but homeowners should expect disruption and plan an alternative area for basic food preparation.
Does changing the kitchen layout make the project longer?
It can. Moving walls, plumbing, electrical systems, appliances, or other major components can add work compared with replacing finishes within the existing layout.
Planning a Kitchen Remodel? Let’s Talk About Your Project.
A realistic schedule starts with a clear scope.
Request a Free Estimate from Ronie Construction.
Phone: (781) 420-2049
Website: www.ronieconstruction.com