Custom Closets in Massachusetts: Turn Underused Space Into Better Storage
Custom Closets: How Built-In Storage Can Transform an Underused Space
Not every remodeling project needs to involve removing walls or rebuilding an entire room.
Sometimes one of the most valuable improvements is simply making existing space work harder.
Closets are a perfect example.
Many homes have enough square footage for storage, but the space isn’t organized efficiently.
- One shelf.
- One hanging rod.
- Large empty areas.
- Items stacked on the floor.
- Unused vertical space.
A thoughtfully designed custom closet can turn that same footprint into organized storage tailored to the homeowner’s actual needs.
For homeowners throughout Middlesex County, Worcester County, Norfolk County, and Greater Boston, custom storage can be incorporated into bedroom remodeling or completed as a targeted home improvement project.
Why Standard Closets Waste Space
Traditional closets are often built around a simple configuration:
A shelf near the top.
A rod underneath.
Everything else is up to the homeowner.
That arrangement may technically provide storage, but it does not necessarily use the available space efficiently.
The problem becomes especially obvious when storing:
- Shoes
- Folded clothes
- Bags
- Accessories
- Seasonal clothing
- Bedding
- Boxes
Custom organization allows storage to be designed around those different items.
Start With What You Actually Own
The best closet design doesn’t begin with cabinetry.
It begins with the homeowner.
Before designing storage, consider:
- How much clothing needs to hang?
- How much should be folded?
- How many shoes need storage?
- Are long garments common?
- Are drawers needed?
- Is luggage stored in the closet?
- Are seasonal items stored there?
- Do two people share the space?
The answers determine the layout.
Use Vertical Space
One of the most common storage mistakes is using only the middle portion of the wall.
Custom shelving can extend storage upward, allowing less frequently used items to occupy higher areas while everyday items remain accessible.
This can be particularly useful for:
- Seasonal clothing
- Luggage
- Extra bedding
- Storage boxes
- Accessories
The closet becomes more efficient without becoming physically larger.
Shelving Should Match What You’re Storing
Uniform shelves may look organized, but different belongings require different dimensions.
Shoes do not need the same space as folded sweaters.
Bags do not require the same storage as long coats.
A better closet can incorporate different sections designed for specific purposes.
Hanging Space Can Be Divided
A single full-height hanging rod may waste substantial space when most clothing consists of shirts, jackets, pants, and other shorter garments.
Depending on the homeowner’s wardrobe, double hanging areas can increase capacity.
Longer sections can then be reserved for:
- Dresses
- Coats
- Suits
- Longer garments
Again, the design should follow the homeowner rather than forcing the homeowner to adapt to the closet.
Custom Closet vs. Standard Closet
| Standard Closet | Custom Closet |
|---|---|
| Basic shelf and rod | Multiple storage zones |
| Limited vertical use | Uses more wall height |
| Generic layout | Designed around belongings |
| Minimal shelving | Adjustable or dedicated shelving |
| Floor often becomes storage | Better organization |
| One hanging height | Multiple hanging options |
The objective is not necessarily luxury.
It’s efficiency.
Closets Can Be Part of a Bedroom Remodel
A bedroom renovation often focuses on:
- Paint
- Flooring
- Lighting
- Trim
- Windows
But storage can have a larger impact on daily functionality than many decorative changes.
If the room is already being renovated, it may be the perfect opportunity to reconsider the closet at the same time.
Can Existing Closets Be Improved?
Often, yes.
Not every project requires building a new walk-in closet.
An existing reach-in or walk-in space may be improved with:
- Additional shelving
- Better hanging configuration
- Built-in storage
- Shoe storage
- Drawers
- Improved lighting
- Better use of corners
The possibilities depend on dimensions and existing construction.
Small Closets Need Better Planning, Not Just More Shelves
Adding as many shelves as possible can actually make a small closet harder to use.
Good storage design also needs:
- Access
- Visibility
- Clearance
- Practical shelf depth
- Appropriate spacing
A closet that technically holds more items but makes everything difficult to reach is not necessarily an improvement.
Don’t Forget Lighting
Good lighting makes storage much easier to use.
A large custom closet with poor illumination can make clothing difficult to see and corners difficult to access.
When remodeling, electrical and lighting decisions should be considered early so they can be incorporated cleanly into the finished space.
Why Fall Is a Great Time to Reevaluate Storage
The transition into fall makes storage problems particularly obvious.
Summer clothing is being moved.
Jackets return.
Heavier clothing takes up more room.
Shoes change.
Extra blankets come out.
Seasonal items need somewhere to go.
If the closet becomes chaotic every time seasons change, the problem may not be the amount of belongings.
It may be the organization of the space.
Custom Storage Beyond the Bedroom
The same principles can be applied throughout the home.
Built-in storage can improve:
- Entryways
- Mudrooms
- Laundry rooms
- Pantries
- Home offices
- Hallways
- Basements
Any underused area can potentially become functional storage when properly designed.
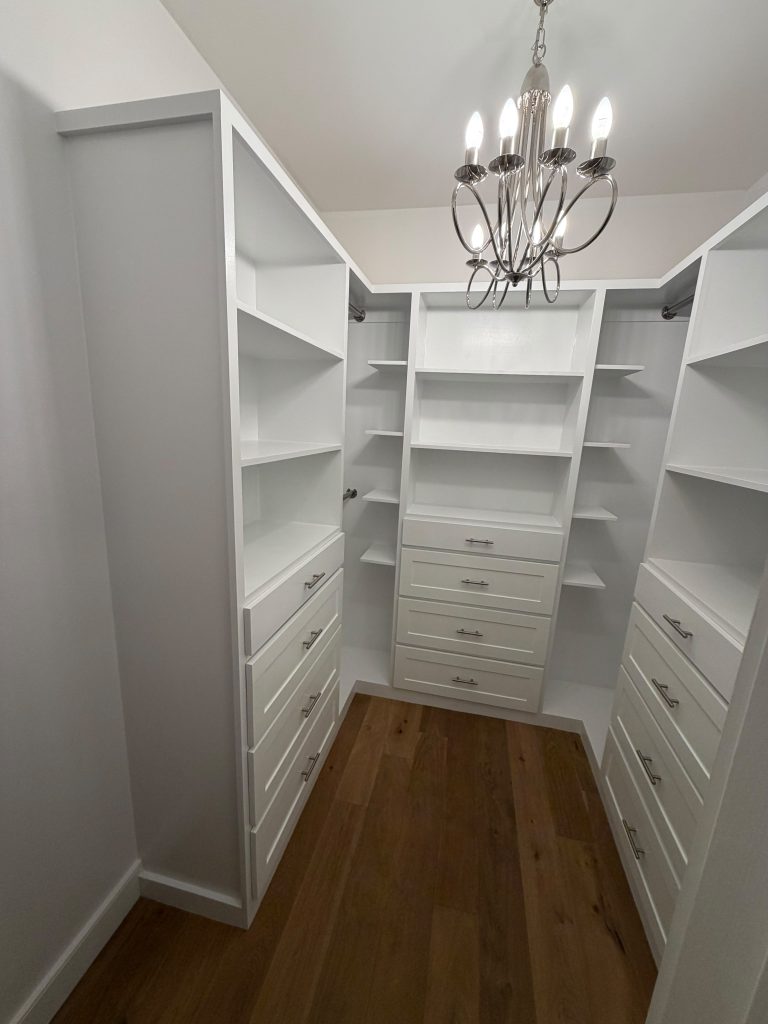
Real Ronie Construction Project
The image accompanying this article shows a real closet/storage project completed by Ronie Construction.
Instead of showing a luxury closet from a stock-photo library, it demonstrates practical built-in shelving and organization created within a real residential space.
That distinction is important.
Good remodeling isn’t about making every home look like a showroom.
It’s about making each home work better for the people living there.
What Makes Custom Carpentry Look Professional?
Details matter.
Homeowners should look at:
- Consistent spacing
- Clean joints
- Straight lines
- Finished edges
- Wall integration
- Trim
- Paint finish
- Practical proportions
Built-ins become part of the architecture of the room, so the finish should feel intentional.
Custom Closet or Furniture?
Freestanding furniture has advantages because it can be moved.
Built-in storage has a different purpose.
It can be designed specifically around:
- Wall dimensions
- Ceiling height
- Corners
- Existing openings
- Available depth
This can allow areas that are difficult to furnish with standard products to become useful.
Remodeling Is About Function as Much as Appearance
Ronie Construction’s services extend beyond major roofing or bathroom projects.
Residential remodeling can also involve carpentry, painting, storage improvements, and other changes that make existing homes more functional.
The company serves homeowners throughout Middlesex County, Worcester County, Norfolk County, and the Greater Boston Area.
Using real project photography also allows prospective clients to see the type of work the team actually performs.
Final Thoughts
A home doesn’t always need more square footage.
Sometimes it needs to make better use of the square footage it already has.
Custom closets demonstrate that perfectly.
By designing storage around the homeowner’s actual belongings and routines, an underused area can become one of the most practical spaces in the house.
Before assuming you need a larger closet, ask a different question:
Are you using the closet you already have efficiently?
The answer may reveal a much simpler remodeling opportunity.
FAQs
What is a custom closet?
A custom closet uses storage components designed around the dimensions of the space and the homeowner’s specific storage needs.
Can an existing closet be remodeled?
Yes. Many existing closets can be improved without changing their overall footprint.
Do I need a walk-in closet for custom storage?
No. Reach-in closets and smaller storage areas can also benefit from customized shelving and hanging configurations.
Can custom closets include drawers and shelves?
Depending on the design, they can include shelving, hanging areas, drawers, shoe storage, and other organization features.
Is fall a good time to organize or remodel a closet?
Fall can be a particularly useful time because seasonal wardrobe changes often reveal existing storage limitations.
Can a closet be remodeled as part of a bedroom renovation?
Yes. Coordinating the closet with a broader bedroom remodel can allow flooring, painting, lighting, carpentry, and storage work to be planned together.
You May Not Need More Space. You May Need Better Storage.
Turn an underused closet into organized, functional storage designed around your home.
👉 Talk to Ronie Construction about custom closets, carpentry, and interior remodeling in Massachusetts.
.
📞 (781) 420-2049
🔗 https://ronieconstruction.com/contact/