A bathroom remodel is an opportunity to improve comfort, storage, and daily routines. For homeowners in Lexington, Massachusetts, the strongest results begin with careful planning—not with choosing the first tile sample that catches your eye. Whether you are updating a compact hall bath or redesigning a primary bathroom, a clear scope helps you make better decisions before demolition begins.
Identify What Needs to Change
Start by writing down what frustrates you about the current space. Is the shower too cramped? Are there too few drawers? Does the door swing interfere with the vanity? Is the room difficult to clean? These details should guide the design. A beautiful bathroom that preserves an inconvenient layout may not feel like much of an improvement after the initial excitement fades.
Measure the Space Before Designing
Document the room dimensions, door and window locations, ceiling height, and the positions of plumbing fixtures. An experienced contractor can help determine which changes are practical. If you are considering moving a toilet, expanding a shower, or replacing a tub, discuss the implications for plumbing, framing, and waterproofing before committing to a design.
Consider the Needs of Your Household
Think about who will use the room now and in the coming years. A family bathroom may benefit from a tub and easy-to-clean finishes. A primary bathroom may prioritize a larger shower and double vanity. For a smaller room, thoughtful storage and better lighting can make a substantial difference without expanding the footprint.
Choose Between a Tub and a Walk-In Shower
A walk-in shower can improve access and make the room feel more open. A bathtub may still be the right choice for households that use it regularly. Consider comfort, space, cleaning, and household needs rather than choosing solely on appearance. The existing plumbing and floor structure can also influence the scope of the change.
Treat Waterproofing as Essential Construction
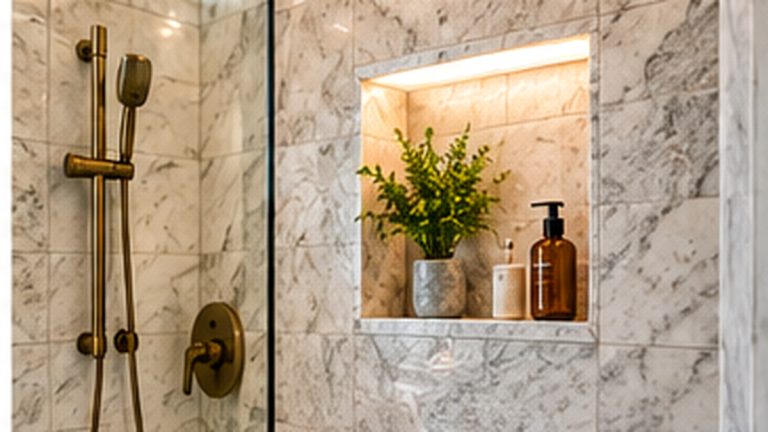
Shower tile is a finish, not a substitute for a complete waterproofing assembly. Plan the shower pan, drain, corners, niches, penetrations, and transitions as a coordinated system. Ask how waterproofing will be installed and checked before it is covered. This behind-the-scenes work deserves as much attention as the visible tile pattern.
Select Materials for Real Life
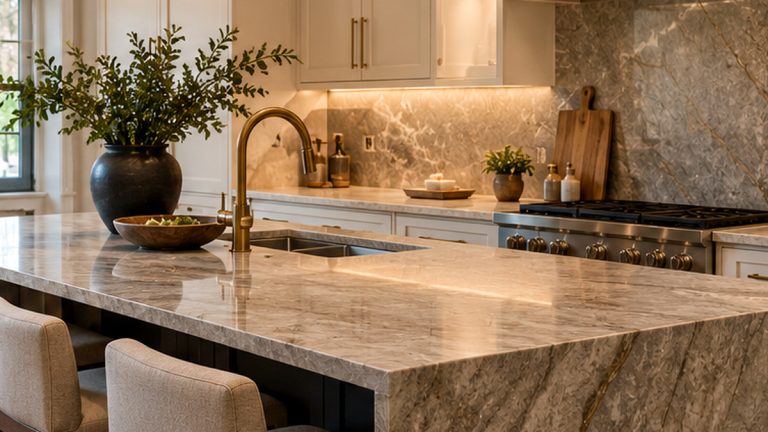
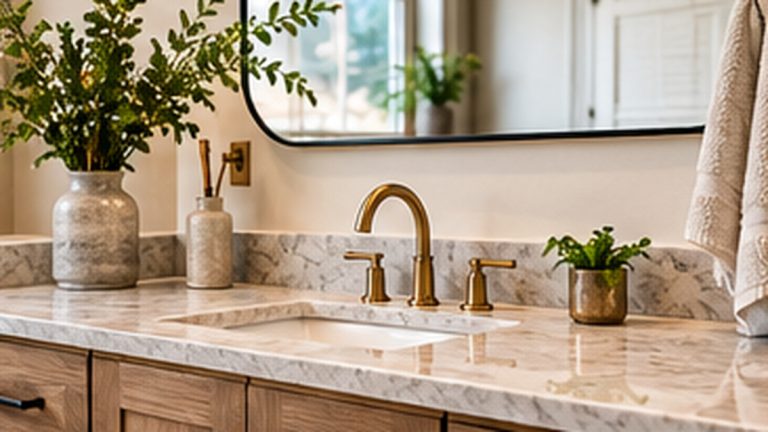
Large-format wall tile can create a clean look, while smaller tile may be appropriate for certain shower floors. Consider slip resistance, cleaning requirements, grout maintenance, and durability. Vanity finishes, countertop materials, faucets, and glass enclosures should work together visually, but they also need to perform well in a humid environment.
Plan Lighting, Ventilation, and Storage Together
Good bathroom lighting typically combines useful illumination at the mirror with comfortable overall lighting. Ventilation matters for moisture management. Storage deserves its own plan: drawers, recessed cabinets, shelves, and shower niches all have different advantages. Coordinate these decisions before walls are closed and tile installation begins.
Understand Lexington Permit Requirements
Permit requirements depend on the actual work. Structural changes and regulated plumbing or electrical work may require permits and inspections. Before construction, confirm requirements with the Town of Lexington and the licensed professionals involved. Avoid assuming that a cosmetic update and a full bathroom reconstruction follow the same approval process.
Build a Realistic Scope and Budget
An estimate should reflect the room’s existing conditions and the work required—not just the finishes you want. Compare proposals based on what is included: demolition, plumbing, electrical, waterproofing, tile preparation, installation, disposal, and final details. Ask how unexpected conditions discovered after demolition will be handled.
Know the Main Remodeling Stages
Work With a Contractor Who Coordinates the Details
| Stage | What to Expect |
|---|---|
| Planning | Measurements, goals, design and selections |
| Preparation | Scope, scheduling and applicable permits |
| Demolition | Removal of existing finishes and fixtures |
| Rough work | Framing, plumbing and electrical coordination |
| Waterproofing | Shower and wet-area preparation |
| Finishes | Tile, vanity, fixtures, lighting and glass |
| Completion | Final details, review and applicable inspections |
A bathroom remodel involves multiple trades and precise sequencing. Ronie Construction offers bathroom remodeling services for Greater Boston homeowners. If the bathroom is part of a larger renovation, explore our home remodeling services to plan related work together.
Frequently Asked Questions
Do I need a permit for a bathroom remodel in Lexington?
It depends on the work involved. Confirm the requirements for your project with the town and the licensed trades performing regulated work.
Can I replace a bathtub with a shower?
Often, yes, but dimensions, plumbing, accessibility, and waterproofing details affect the design.
How long does a bathroom remodel take?
The schedule varies with project scope, inspections, material availability, and conditions discovered during construction.
Should I select tile before hiring a contractor?
You can gather inspiration early, but finalize material selections in coordination with the design, measurements, and installation requirements.
Planning a Bathroom Remodel in Lexington?
Ronie Construction can help you evaluate your space and define the next steps. Contact us to discuss your project or call (781) 420-2049 to request a free estimate.