Basement Finishing Ideas for Massachusetts Homes | Ronie Construction
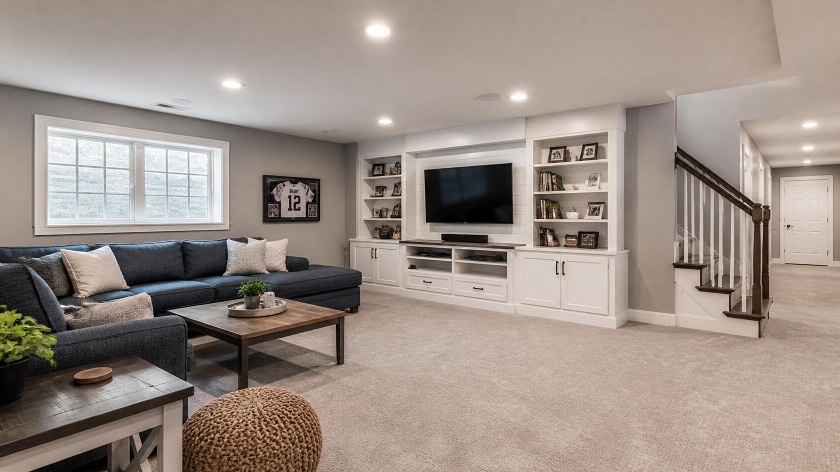
Basements are often some of the most underused spaces in Massachusetts homes.
What begins as a storage area can potentially become a comfortable family room, home office, entertainment space, guest area, gym, or flexible living area.
For homeowners in Middlesex County, Worcester County, Norfolk County, and the Greater Boston Area, finishing an existing basement can be an attractive alternative to moving when the household needs more usable space.
However, a successful basement remodeling project requires more than installing flooring and painting walls.
Why Finish Your Basement?
A finished basement can provide additional usable space without changing the home’s footprint.
Potential benefits include:
- More living space
- Improved functionality
- Better organization
- Dedicated entertainment areas
- Home office space
- Guest accommodations
- Flexible family space
The right design depends on the home’s existing structure and the family’s lifestyle.
Popular Basement Remodeling Ideas
Family Room
A basement family room can provide a separate area for relaxing, watching television, playing games, or spending time together.
Home Theater
With thoughtful lighting, sound planning, comfortable seating, and appropriate wall finishes, a basement can become an excellent entertainment environment.
Home Office
A basement office can provide separation from the main living areas.
Good planning should consider:
- Natural light
- Electrical outlets
- Lighting
- Storage
- Internet connectivity
- Comfortable layout
Guest Space
A finished basement can provide additional space for overnight guests when the layout and property conditions allow.
Home Gym
A basement gym can be designed around available floor area and equipment needs.
Basement Design Comparison
Basement Use | Space Requirement | Design Priority |
Family Room | Medium | Comfort |
Home Office | Small–Medium | Lighting and privacy |
Home Theater | Medium–Large | Acoustics and lighting |
Guest Space | Medium | Comfort and privacy |
Home Gym | Medium | Flooring and ventilation |
Playroom | Medium | Safety and flexibility |
Moisture Should Come First
Before finishing a basement, homeowners should evaluate moisture conditions.
A beautiful basement remodel can become a major problem if moisture intrusion is ignored.
Watch for:
- Damp smells
- Water stains
- Wall discoloration
- Efflorescence
- Condensation
- Previous flooding
- Visible cracks associated with water intrusion
If moisture problems exist, the source should be addressed before the finishing work begins.
Think About Lighting
Basements often have less natural light than upper levels.
That makes lighting particularly important.
A thoughtful design may combine:
- Recessed lighting
- Wall lighting
- Task lighting
- Accent lighting
- Natural light where available
Light-colored finishes can also help create a brighter environment.
Flooring Options
Basement flooring should be selected based on the space’s conditions and intended use.
Potential options include:
- Luxury vinyl
- Tile
- Engineered flooring
- Carpet in appropriate areas
The right material depends on moisture conditions, comfort requirements, maintenance, and design preferences.
Basement Renovation vs. Storage Space
A finished basement can make the property feel larger without physically expanding the house.
Unfinished Basement | Finished Basement |
Primarily storage | Usable living space |
Limited comfort | Designed for everyday use |
Basic lighting | Layered lighting |
Minimal finishes | Coordinated finishes |
Lower functionality | Flexible functionality |
Consider Storage From the Beginning
One common basement remodeling mistake is using every available square foot for living space and forgetting storage.
Built-in cabinets, closets, utility storage, and organized shelving can help maintain the basement’s functionality.
A good remodel balances:
Living Space + Storage + Utility Access
Older Massachusetts Homes and Basement Remodeling
Older Massachusetts homes can present unique challenges.
Before remodeling, homeowners may need to evaluate:
- Existing walls
- Flooring
- Moisture
- Electrical systems
- Plumbing
- Insulation
- Ceiling height
- Existing structural conditions
A professional contractor can help identify which elements should be addressed before cosmetic work begins.
How to Plan Your Basement Remodel
Step 1 — Define the Purpose
Decide how the space will actually be used.
Step 2 — Inspect Existing Conditions
Evaluate moisture, structure, utilities, insulation, and other existing components.
Step 3 — Develop the Layout
Plan furniture, storage, lighting, circulation, and utility access.
Step 4 — Select Finishes
Choose flooring, wall finishes, lighting, trim, and other materials.
Step 5 — Build and Finish
Professional construction can then transform the basement according to the approved design.
Why Professional Remodeling Matters
Basement remodeling is a good example of why construction experience matters.
The finished appearance is important, but so are the systems behind the walls and floors.
Ronie Construction Inc. provides remodeling services and serves residential and commercial clients throughout Middlesex, Worcester, and Norfolk Counties and the Greater Boston Area.
The company’s broader services — including painting, roofing, new construction, kitchen, and bathroom work — can also make it easier to coordinate multiple aspects of a larger home improvement project.
Final Thoughts
A basement does not have to remain a dark storage area.
With thoughtful planning, moisture awareness, appropriate finishes, lighting, storage, and professional construction, an underused basement can become one of the most functional spaces in the home.
Whether you want a family room, home office, entertainment space, guest area, or flexible living space, start by evaluating what your home can realistically support.
FAQs
Is finishing a basement worth it?
It can be, particularly when homeowners need more usable space without moving or changing the home’s footprint.
What can I turn my basement into?
Popular options include family rooms, home offices, entertainment areas, gyms, playrooms, guest spaces, and flexible living areas.
Should I address basement moisture before remodeling?
Yes. Moisture problems should be investigated and addressed before finishing walls, floors, or other interior surfaces.
What is the best flooring for a finished basement?
The best choice depends on moisture conditions, intended use, maintenance requirements, comfort, and design preferences.
Can an older Massachusetts home have a finished basement?
Potentially, but existing conditions should be evaluated before construction begins.
Your basement could be more than storage.
Transform unused square footage into a comfortable, functional part of your Massachusetts home with professional remodeling from Ronie Construction.
📞 (781) 420-2049
🔗 https://ronieconstruction.com/contact/