Bedroom Closet Remodeling in Massachusetts: Create a More Functional Space
A bedroom closet should do more than simply hold clothes.
When properly designed, a closet can make a bedroom feel more organized, spacious, and comfortable while making everyday routines significantly easier.
For homeowners in Middlesex County, Worcester County, Norfolk County, and the Greater Boston Area, remodeling an existing bedroom closet can be an excellent way to improve storage without necessarily requiring a major bedroom renovation.
From walk-in closets and built-in shelving to custom drawers, hanging areas, and intelligently designed storage, a professional closet remodel can turn an underused or disorganized space into one of the most functional areas of the home.
Why Remodel a Bedroom Closet?
Many homes have closets that were designed simply to provide basic hanging space.
Over time, homeowners often discover that this isn’t enough.
Common problems include:
- Limited hanging space
- Poor organization
- Lack of shelves
- Wasted vertical space
- Difficult-to-access corners
- Too few drawers
- Cluttered floors
- Poor lighting
- An inefficient closet layout
A closet renovation provides an opportunity to rethink how the entire space is used.
Instead of trying to fit your belongings into the existing layout, the storage system can be designed around your actual needs.
Custom Closet Design Starts With How You Live
There is no single closet layout that works for every homeowner.
Before construction begins, it’s important to consider what will actually be stored in the space.
For example, a homeowner may need dedicated areas for:
- Shirts
- Dresses
- Suits
- Shoes
- Handbags
- Accessories
- Folded clothing
- Seasonal items
- Linens
- Luggage
Understanding these requirements allows the closet layout to be planned more efficiently.
Storage Should Match Your Wardrobe
A closet designed primarily for hanging clothing will be very different from one designed around folded garments and accessories.
A custom design can combine multiple storage solutions instead of relying on a single standard configuration.
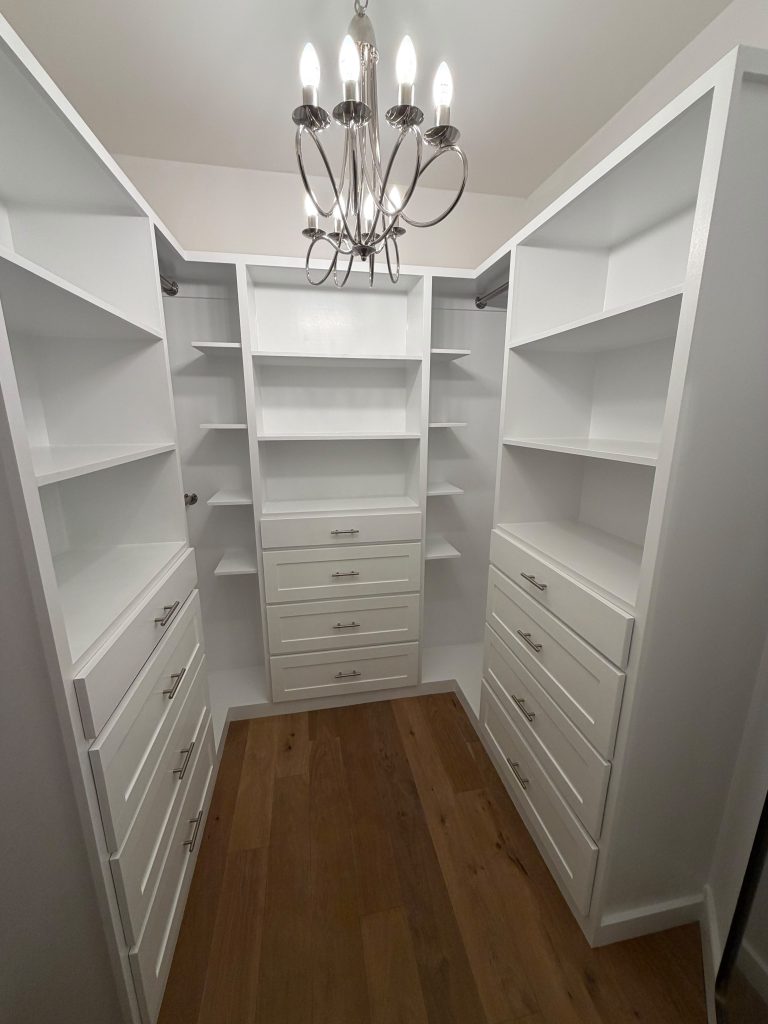
Walk-In Closets Can Transform a Bedroom
If the available space allows it, a walk-in closet can dramatically improve storage capacity and accessibility.
A well-designed walk-in closet can include:
- Double hanging sections
- Long hanging areas
- Built-in drawers
- Open shelving
- Shoe storage
- Accessory storage
- Dedicated luggage space
- Bench seating
- Mirrors
- Integrated lighting
The objective isn’t simply to create a larger closet.
It is to create a space where everything has a logical place.
Built-In Storage Makes Better Use of Available Space
One of the biggest advantages of custom closet remodeling is the ability to use space that standard furniture often leaves unused.
This can include:
- Corners
- Vertical wall space
- Areas above hanging rods
- Narrow wall sections
- Awkward alcoves
Instead of losing these areas, a custom storage system can incorporate them into the overall design.
Closet Shelving and Drawers
Shelves and drawers serve different purposes.
Open shelving can be useful for:
- Shoes
- Folded clothing
- Bags
- Boxes
- Accessories
Drawers are particularly useful for smaller items that can otherwise create visual clutter.
A combination of both creates a more versatile storage system.
Double Hanging Rods Can Increase Storage
One simple way to improve closet capacity is to use multiple hanging levels.
A double-hanging configuration can provide separate areas for shorter clothing such as:
- Shirts
- Blouses
- Jackets
- Folded pants
Longer hanging sections can then be reserved for:
- Dresses
- Coats
- Suits
- Long garments
This can significantly improve the usable capacity of a closet without increasing its footprint.
Closet Lighting Matters
Lighting is sometimes overlooked when remodeling a closet.
A dark closet can make it difficult to see clothing colors, accessories, and items stored toward the back.
Depending on the design, a remodeling project may incorporate:
- Ceiling lighting
- Recessed lighting
- Under-shelf lighting
- LED strips
- Motion-activated lighting
- Illuminated display areas
Good lighting improves both functionality and the overall appearance of the space.
Custom Closet Materials and Finishes
Closet systems can be designed using a variety of materials and finishes.
| Material / Finish | Design Style | Best For |
|---|---|---|
| Painted cabinetry | Clean and classic | Traditional or transitional homes |
| Wood-look finishes | Warm and natural | Cozy bedroom designs |
| White cabinetry | Bright and modern | Smaller spaces |
| Laminate systems | Practical and versatile | Budget-conscious projects |
| Custom millwork | Premium and tailored | High-end renovations |
The right choice depends on the home’s existing style, budget, durability requirements, and homeowner preferences.
Closet Remodeling vs. Closet Organization
There is an important difference between organizing a closet and remodeling one.
Organization generally works with the existing space.
Remodeling allows homeowners to change the physical layout and improve the space itself.
A remodel may involve:
- Removing existing shelving
- Building new cabinetry
- Changing walls
- Adding electrical
- Improving lighting
- Reconfiguring the room
- Installing new flooring
- Adding custom millwork
If the existing closet is fundamentally inefficient, simply adding organizers may not solve the underlying problem.
Can a Bedroom Be Converted Into a Walk-In Closet?
In some homes, homeowners have enough bedroom space to create a substantially larger closet or dressing area.
Depending on the home’s layout, a remodeling project may involve repurposing part of an existing room or combining spaces.
However, structural walls, electrical systems, HVAC, windows, doors, and local building requirements should be evaluated before making major layout changes.
That’s why professional planning is particularly important for larger closet remodeling projects.
Closet Remodeling in Older Massachusetts Homes
Many properties throughout Massachusetts have unique layouts and older construction characteristics.
When remodeling a bedroom or closet, contractors may encounter:
- Uneven walls
- Older electrical systems
- Existing plumbing
- Unexpected framing
- Previous renovations
- Limited lighting
- Unusual room dimensions
A custom approach allows the design to accommodate these existing conditions rather than forcing a standard closet system into a space where it doesn’t fit.
How a Professional Closet Remodeling Project Works
A typical project may involve several stages:
1. Initial Consultation
The homeowner discusses goals, storage needs, style preferences, and budget.
2. Space Evaluation
The existing closet and surrounding bedroom are evaluated for dimensions, access, electrical, walls, and other construction considerations.
3. Design and Planning
The storage configuration is planned around the homeowner’s needs.
4. Demolition and Preparation
Existing shelving, cabinetry, or other components may be removed.
5. Construction and Installation
New cabinetry, shelving, drawers, lighting, trim, and other components are installed.
6. Finishing
Painting, hardware, flooring transitions, lighting, and final details complete the space.
Does a Custom Closet Add Value to a Home?
A thoughtfully designed closet can contribute to a home’s overall functionality and appeal.
However, homeowners should consider the investment primarily in terms of how the space will improve their daily lives.
Better organization can mean:
- Less clutter
- Easier mornings
- Better use of storage
- More accessible clothing
- A cleaner bedroom
- More enjoyable use of the home
These benefits can be valuable whether or not the homeowner plans to sell the property.
Bedroom Closet Remodeling in Greater Boston
For homeowners in Greater Boston, Middlesex County, Worcester County, and Norfolk County, remodeling a closet can be part of a larger home improvement strategy.
A closet renovation can be completed as an independent project or incorporated into a broader bedroom remodeling plan.
Depending on the property and project scope, this may include:
- Closet construction
- Bedroom remodeling
- Custom storage
- Flooring
- Painting
- Lighting
- Trim and finish carpentry
- Layout improvements
Why Professional Craftsmanship Matters
Custom closet remodeling combines design with construction.
The final result depends on accurate measurements, proper installation, quality materials, appropriate electrical work when needed, and careful finishing.
Ronie Construction provides remodeling and construction services for homeowners throughout Middlesex County, Worcester County, Norfolk County, and the Greater Boston Area.
A professional construction approach allows the closet to be treated as part of the home rather than simply as a collection of shelves and organizers.
Final Thoughts
A bedroom closet doesn’t have to be an afterthought.
With thoughtful planning, an inefficient closet can become a highly organized and attractive part of the home.
Whether you want a larger walk-in closet, built-in cabinetry, additional shelving, better lighting, or a completely redesigned storage area, professional remodeling can help you make better use of the space you already have.
The right closet design isn’t about having more storage just for the sake of it.
It’s about making every inch of the space work for you.
FAQs
H3: How much does a custom closet remodel cost in Massachusetts?
The cost varies depending on the size of the closet, materials, cabinetry, lighting, electrical work, layout changes, and level of customization. A professional assessment is the best way to determine the project cost.
Is a walk-in closet worth the investment?
A walk-in closet can provide significantly more storage and organization, but whether it makes sense depends on the available space and the homeowner’s needs.
Can I turn an existing closet into a custom closet?
Yes. An existing closet can often be redesigned with new shelving, drawers, hanging areas, cabinetry, lighting, and other storage features.
Can I add lighting to my closet during a remodel?
Yes. Depending on the existing electrical system and project scope, a remodel can include new ceiling lighting, recessed lights, LED lighting, or other solutions.
How can I maximize a small bedroom closet?
Using vertical space, double hanging rods, built-in shelving, drawers, corner storage, and carefully planned organization can significantly increase the usable capacity of a small closet.
Can closet remodeling be part of a bedroom renovation?
Absolutely. Closet remodeling can be integrated into a larger bedroom renovation involving flooring, lighting, painting, trim, layout changes, and other improvements.
Ready to transform your cluttered closet into a functional, organized space?
📞 (781) 420-2049
🔗 https://ronieconstruction.com/contact/