For homeowners in Weston, MA, choosing the right bathroom vanity for a weston remodel is a practical topic to explore before beginning construction. The most useful decisions come from understanding the existing home, setting clear priorities, and coordinating design with the work required. This guide explains the details that deserve attention and the questions to bring to a remodeling consultation.
Start With Dimensions and Door Clearances
A vanity should fit the room without blocking a door, shower entry, or comfortable movement. Confirm measurements after considering finished wall and floor surfaces.
Single Sink or Double Sink?
Two sinks can be useful for a shared primary bathroom, but may reduce countertop and drawer space. Consider whether two people actually need to use the sinks simultaneously.
Drawers Versus Doors
Drawers can keep small items organized, while cabinet doors may be better for taller supplies or plumbing access. A mix often works well.
Select Countertops for Everyday Use
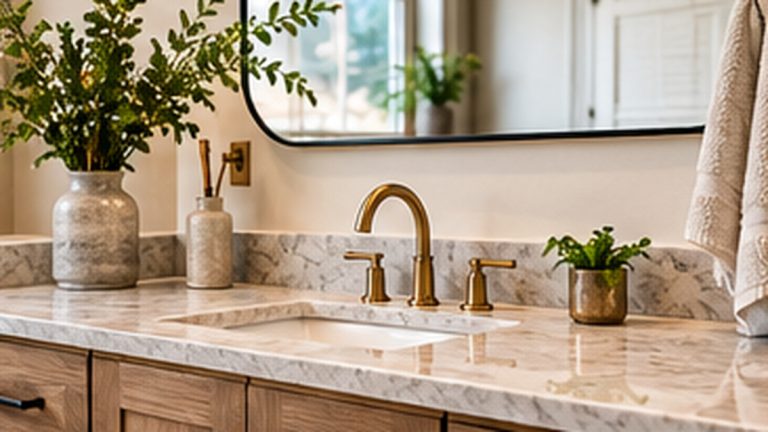
Choose surfaces with maintenance and cleaning in mind, not just appearance. Consider the sink type, faucet configuration, and the amount of available counter space.
Coordinate Mirrors and Lighting
Vanity width affects mirror size and lighting placement. Plan all three together so the finished room looks intentional and provides usable light.
Account for Plumbing and Electrical Work
Moving a vanity or changing sink locations can affect supply lines, drains, and outlets. Discuss these changes before cabinets and countertops are ordered.
Questions to Ask Before Construction
Use the consultation to understand the proposed scope rather than focusing only on the finished appearance. Useful questions include:
- What existing conditions should be evaluated first?
- Which decisions must be finalized before materials are ordered?
- Will the proposed work affect plumbing, electrical systems, or structure?
- Are permits or inspections likely to apply to this specific scope?
- How will changes, scheduling, and material lead times be handled?
How to Compare Remodeling Options
| Consideration | What to Review |
|---|---|
| Function | How the space will be used every day |
| Existing conditions | Measurements, construction, and systems |
| Materials | Care requirements, durability, and lead times |
| Project scope | What is included and excluded |
| Schedule | Trade coordination and applicable inspections |
Professional Bathroom Remodeling in Weston, MA
Ronie Construction helps homeowners plan and carry out remodeling projects throughout Greater Boston. Learn about our bathroom remodeling services to explore the related service and discuss how the proposed work fits your home.
Frequently Asked Questions
Should I make all material selections before work starts?
Make major layout and material decisions early enough to coordinate availability and installation. Your contractor can identify which selections affect the schedule.
Do I need permits for this type of remodeling?
Permit requirements depend on the location and actual scope of work. Ask your contractor and the applicable local building department before starting regulated work.
How can I get an accurate estimate?
Arrange an on-site assessment and define the scope, material expectations, and any layout or system changes before comparing proposals.
What if hidden conditions are discovered?
Discuss in advance how unexpected conditions will be documented, priced, and approved before additional work proceeds.
Ready to Discuss Your Project?
Planning improvements to your home in Weston, MA? Contact Ronie Construction to discuss the project and request a free estimate. Call (781) 420-2049 or visit ronieconstruction.com.