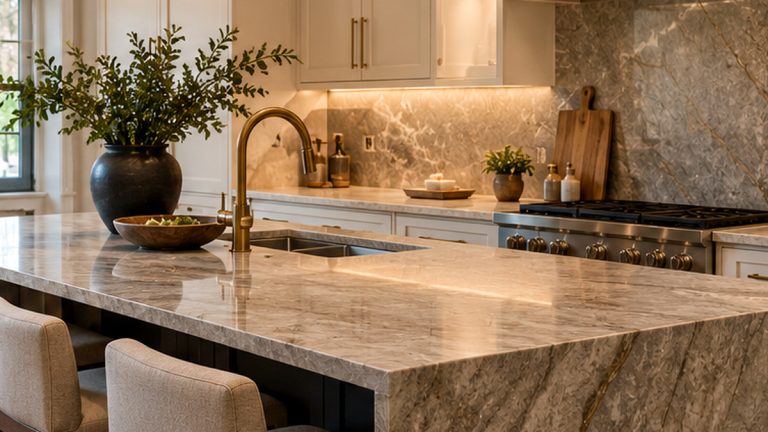
For homeowners in Lexington, MA, small kitchen layout ideas for homes in lexington, ma is a practical topic to explore before beginning construction. The most useful decisions come from understanding the existing home, setting clear priorities, and coordinating design with the work required. This guide explains the details that deserve attention and the questions to bring to a remodeling consultation.
Measure the Room Before Choosing an Island
An island can be attractive, but not every kitchen has enough space for comfortable movement. Evaluate walking paths, appliance doors, and seating clearances before making it the centerpiece.
Make Work Zones Feel Natural
Think about how groceries arrive, where food is prepared, and how dishes move from sink to storage. The most efficient arrangement supports everyday tasks without forcing people to cross the room repeatedly.
Consider a Galley or L-Shaped Layout
In a compact footprint, these familiar configurations may provide useful counter space without blocking circulation. The right choice depends on doors, windows, and adjacent rooms.
Use Vertical Storage Carefully
Tall cabinets and thoughtfully placed shelving can add capacity, but should not make a small room feel crowded. Balance upper storage with natural light and open sight lines.
Layer the Lighting
Task lighting near preparation areas and general lighting throughout the room can make a compact kitchen more comfortable. Coordinate electrical planning with the final cabinet design.
Respect the Character of the House
Lexington homes vary in age and layout. When renovating an older property, thoughtful trim, cabinet proportions, and material choices can create a modern kitchen without erasing its character.
Questions to Ask Before Construction
Use the consultation to understand the proposed scope rather than focusing only on the finished appearance. Useful questions include:
- What existing conditions should be evaluated first?
- Which decisions must be finalized before materials are ordered?
- Will the proposed work affect plumbing, electrical systems, or structure?
- Are permits or inspections likely to apply to this specific scope?
- How will changes, scheduling, and material lead times be handled?
How to Compare Remodeling Options
| Consideration | What to Review |
|---|---|
| Function | How the space will be used every day |
| Existing conditions | Measurements, construction, and systems |
| Materials | Care requirements, durability, and lead times |
| Project scope | What is included and excluded |
| Schedule | Trade coordination and applicable inspections |
Professional Kitchen Remodeling in Lexington, MA
Ronie Construction helps homeowners plan and carry out remodeling projects throughout Greater Boston. See our kitchen remodeling services to explore the related service and discuss how the proposed work fits your home.
Frequently Asked Questions
Should I make all material selections before work starts?
Make major layout and material decisions early enough to coordinate availability and installation. Your contractor can identify which selections affect the schedule.
Do I need permits for this type of remodeling?
Permit requirements depend on the location and actual scope of work. Ask your contractor and the applicable local building department before starting regulated work.
How can I get an accurate estimate?
Arrange an on-site assessment and define the scope, material expectations, and any layout or system changes before comparing proposals.
What if hidden conditions are discovered?
Discuss in advance how unexpected conditions will be documented, priced, and approved before additional work proceeds.
Ready to Discuss Your Project?
Planning improvements to your home in Lexington, MA? Contact Ronie Construction to discuss the project and request a free estimate. Call (781) 420-2049 or visit ronieconstruction.com.