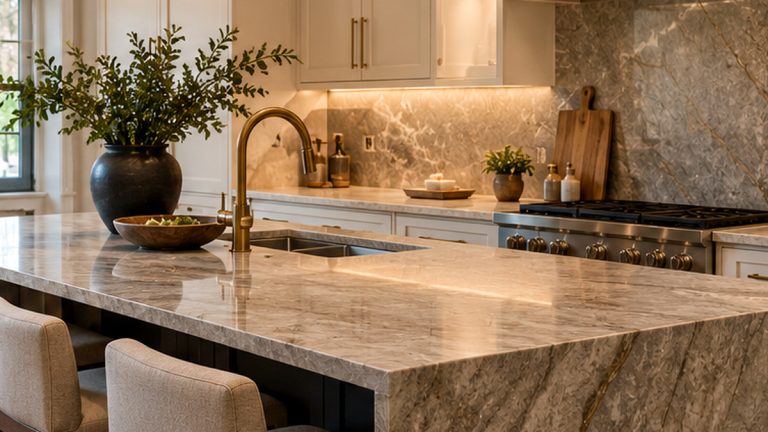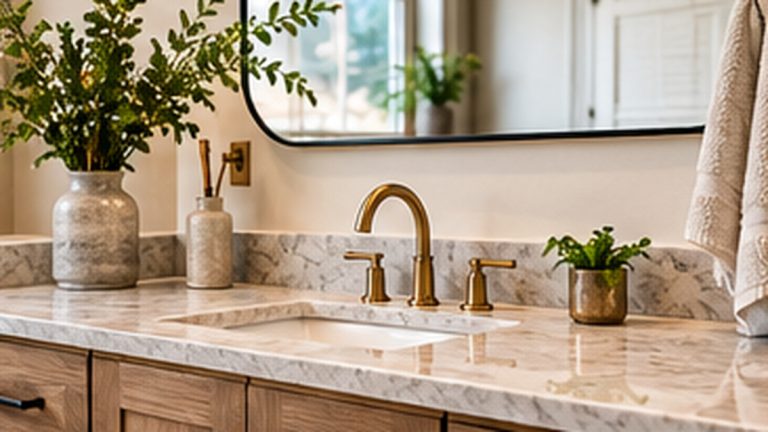
A whole-home remodel can transform the way a house functions, but it also involves more decisions than renovating a single room. Kitchens, bathrooms, flooring, lighting, circulation, mechanical systems, and finishes often affect one another. The best place to start is not a shopping list. It is a clear plan for the entire home.
Define Why You Want to Remodel
Begin with the problems you want to solve. Perhaps the kitchen is isolated from family spaces, bathrooms are outdated, storage is limited, or the house no longer fits the way your household lives. Separate must-have changes from improvements that would be nice to include. This makes later budget decisions more manageable.
Walk Through the House Room by Room
Make a list of each room’s needs. Note functionality, wear, lighting, storage, comfort, and maintenance concerns. Photograph existing conditions and record the changes you would like. Then identify which rooms are connected. For example, moving a kitchen wall may affect adjacent flooring, electrical work, and ceiling finishes.
Establish Priorities Before Selecting Materials
Not every improvement has the same impact. Start with safety, necessary repairs, and major functional issues. Next consider the spaces used most often. Finish upgrades can follow once the larger scope is defined. A beautiful material selection cannot compensate for an unresolved layout problem or an underlying condition that needs attention.
Decide Whether to Remodel in Phases
Some households prefer one coordinated project, while others need to renovate in stages. A single project can reduce repeated disruption in connected spaces, but it requires more planning and a larger immediate commitment. Phased work can spread decisions and costs over time, yet may involve repeated setup and finish transitions. Discuss the trade-offs with your contractor.
Evaluate Existing Conditions Early
Older homes may have previous modifications or concealed conditions that affect the work. A project assessment can help identify where additional investigation may be needed. Structural changes, plumbing, electrical systems, and moisture concerns should be considered before finalizing design choices.
Coordinate Kitchen and Bathroom Work
Kitchens and bathrooms often involve several trades and products with long lead times. If both are included, coordinate layouts, fixture specifications, cabinets, countertops, tile, and scheduling together. This can help avoid conflicts between trades and prevent a late decision in one room from affecting the rest of the project.
Think About the Home as One Design
Consistent flooring transitions, trim proportions, hardware finishes, and lighting choices can make a renovated home feel cohesive. That does not mean every room must look identical. Instead, aim for a thoughtful relationship between spaces and a design that suits the home’s architecture.
Understand the Scope Behind the Finishes
A major remodel may include demolition, framing, electrical and plumbing work, insulation, drywall, flooring, cabinetry, painting, and finish carpentry. Permits and inspections may apply depending on the scope and local jurisdiction. Make sure proposals clearly identify what is included and how changes will be handled.
Create a Realistic Budget Framework
Separate your priorities into essential work, high-value functional improvements, and optional finishes. Ask for a project-specific estimate and discuss contingencies for conditions that cannot be confirmed before demolition. A clear scope and selection process are more useful than relying on a generic cost-per-square-foot figure.
Plan for Daily Life During Construction
Whole-home remodeling may affect kitchens, bathrooms, entrances, and living areas. Ask how work areas will be separated, whether parts of the home can remain usable, and what temporary arrangements may be necessary. Consider children, pets, work-from-home needs, access, and storage before construction begins.
A Practical Remodeling Roadmap
Whole-Home Remodeling in Greater Boston
| Step | Main Decision |
|---|---|
| Goals | What needs to function better? |
| Assessment | What are the home’s existing conditions? |
| Scope | Which rooms and systems will change? |
| Design | How should the spaces work together? |
| Budget | What is essential and what is optional? |
| Selections | Which materials and products are needed? |
| Scheduling | What work happens first? |
| Construction | How will trades and changes be coordinated? |
Homes in Newton, Wellesley, Lexington, Winchester, Weston, and neighboring communities vary in age, construction, and layout. Your remodeling plan should respond to the actual property and local requirements. Ronie Construction offers home remodeling services for homeowners planning broader improvements. If the project centers on the kitchen, explore our kitchen remodeling services as well.
Frequently Asked Questions
Should I remodel my entire home at once?
It depends on the scope, budget, schedule, and whether the home needs to remain occupied. A contractor can help compare one coordinated project with phased work.
Which room should I remodel first?
Prioritize necessary repairs and major functional problems. The right sequence depends on how rooms and building systems connect.
Do whole-home remodels require permits?
Many scopes involve regulated work, but requirements vary by municipality and project. Confirm applicable permits and inspections before construction.
Can I live at home during a whole-home remodel?
Sometimes, but major work may disrupt essential spaces. Discuss access, safety, dust management, and temporary arrangements in advance.
Start With a Plan, Not a Guess
A successful renovation begins with clear priorities and coordinated decisions. Contact Ronie Construction to discuss your project or call (781) 420-2049 to request a free estimate.