Bathroom Tile Installation in Massachusetts: Why Precision Matters
Bathroom Tile Installation: Why Layout, Leveling and Details Matter
Choosing beautiful tile is only half the job.
The other half is installing it correctly.
Bathroom tile installation requires careful preparation, measurements, layout, spacing, cutting, leveling, and finishing.
A tile that looks impressive in a showroom can produce a disappointing bathroom when installed poorly.
Likewise, a relatively simple tile can create an outstanding finished space when the layout and workmanship are handled carefully.
For homeowners throughout Middlesex County, Worcester County, Norfolk County, and the Greater Boston Area, understanding professional tile installation can make selecting a bathroom remodeling contractor easier.
The real Ronie Construction photographs featured here provide an especially useful example because they show the tile while it is actually being installed, not just after the work is finished.
Professional Tile Work Begins Before the First Tile
The first step isn’t opening the tile box.
It’s evaluating and preparing the installation surface.
Depending on the area, contractors may need to consider:
- Surface flatness
- Wall preparation
- Floor preparation
- Waterproofing
- Drainage
- Room dimensions
- Tile dimensions
- Openings and penetrations
If the underlying surface is unsuitable, the finished installation may reflect those problems.
Tile Layout Should Be Planned
Layout determines where tiles and grout lines will fall.
Before installation, the contractor should understand how the pattern interacts with:
- Walls
- Doors
- Shower entrance
- Niches
- Drain
- Vanity
- Toilet
- Plumbing fixtures
Poor planning can leave narrow pieces of tile in visually prominent areas or produce awkward alignment.
Why Starting in the Wrong Place Can Affect the Whole Room
Tile installation is cumulative.
A small alignment problem at the beginning can become much more visible across a large floor or wall.
This makes initial measurements and reference lines particularly important.
The goal is not merely to cover the surface.
The goal is to create a finished pattern that looks intentional.
What Are Those Yellow Clips in the Project Photo?
One of your Ronie Construction project photographs is particularly valuable for explaining professional installation.
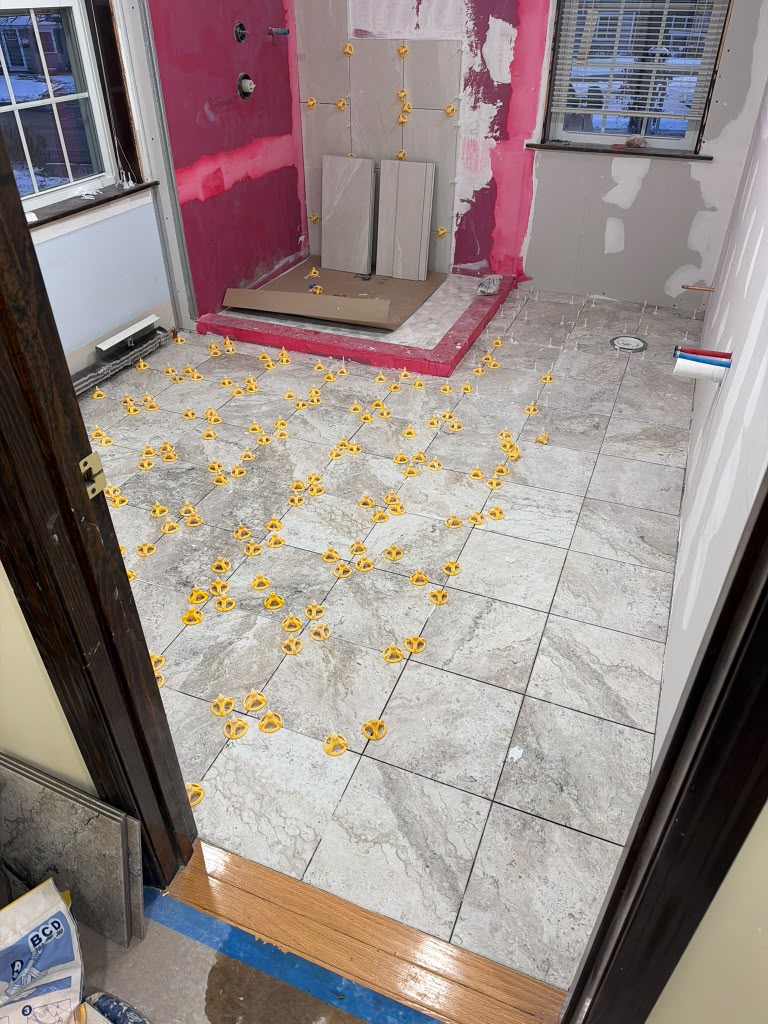
The bathroom floor is covered with yellow tile-leveling components while the tile is being set.
Homeowners may wonder what they are.
Tile-leveling systems can assist installers in maintaining consistent relationships between adjacent tiles while the installation material cures.
They are tools—not substitutes for professional preparation or installation—but they can help achieve a cleaner finished surface when appropriately used.
What Is Tile Lippage?
“Lippage” describes a difference in elevation between the edges of adjacent tiles.
Some variation may relate to the tile itself, substrate, layout, or installation.
Careful preparation and installation help manage these relationships and create a more consistent finished floor.
This becomes particularly noticeable with larger-format tiles.
Large-Format Tile Requires Careful Preparation
Large-format tile has become popular in modern bathrooms because it can provide:
- Fewer grout lines
- Cleaner appearance
- Contemporary design
- Visual continuity
But larger pieces can make irregularities in the substrate more noticeable.
The surface therefore needs to be appropriately prepared before installation.
Shower Wall Tile Has Its Own Challenges
Installing tile vertically introduces additional considerations.
The installer needs to coordinate:
- Horizontal lines
- Vertical lines
- Corners
- Niches
- Plumbing fixtures
- Shower controls
- Showerhead
- Edges and transitions
The niche is especially important because its tile should feel integrated with the rest of the wall.
Shower Floor Tile Has a Different Job
The bathroom floor outside the shower can be relatively flat.
The shower floor needs to move water toward a drain.
This creates a different installation geometry.
Smaller tiles or mosaics are commonly used because they can accommodate changes in plane more easily.
Bathroom Floor vs. Shower Floor
| Bathroom Floor | Shower Floor |
|---|---|
| Primarily walking surface | Wet-area walking surface |
| Generally flatter | Designed around drainage |
| Larger tile often possible | Smaller formats often useful |
| Layout focuses on room | Layout coordinates with drain |
| Moisture exposure varies | Frequent direct water exposure |
Both require good installation, but they perform different functions.
Grout Lines Are Part of the Design
Grout isn’t simply material filling the space between tiles.
The width, consistency, and color of grout joints influence the appearance of the finished installation.
Grout can:
- Blend with tile
- Create contrast
- Emphasize a pattern
- Reduce visual emphasis on joints
Consistency is especially important across large surfaces.
Tile Cuts Reveal Craftsmanship
Some of the most difficult areas are not the large open surfaces.
They are the details around:
- Corners
- Doors
- Drains
- Plumbing
- Niches
- Edges
- Transitions
Clean cuts and thoughtful placement can significantly influence how professional the finished bathroom feels.
Real Ronie Construction Project
The images featured with this article document a real bathroom tile installation performed by Ronie Construction.
One photograph shows the bathroom during floor installation, with leveling components still visible throughout the room.
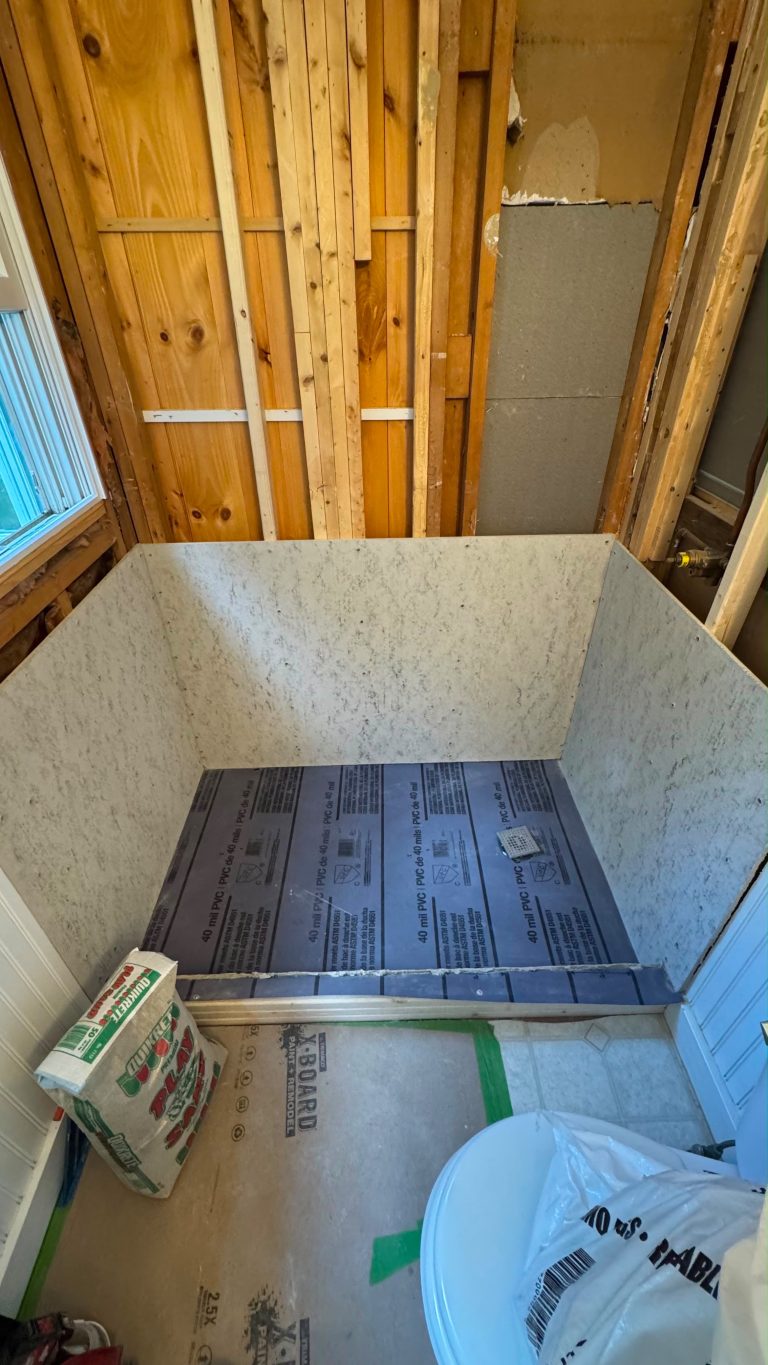
Another stage shows tile being installed in the shower.
And the completed photographs show what all that preparation eventually becomes.
This gives homeowners an unusual opportunity to see:
Installation → Precision → Finishing → Completed Bathroom
rather than simply seeing the last step.
Don’t Judge Tile Installation Only by the Tile Price
Expensive tile doesn’t guarantee an expensive-looking bathroom.
Installation quality can have an equally important impact.
When budgeting, homeowners should consider:
- Preparation
- Waterproofing
- Layout complexity
- Tile size
- Pattern
- Number of cuts
- Niches
- Shower floor
- Edges
- Grout
- Labor
A more complicated design naturally requires more planning and workmanship.
Tile Installation in Older Massachusetts Homes
Older homes may present additional challenges.
Floors and walls may not be perfectly flat, level, square, or plumb.
Previous renovations may also reveal unexpected materials or construction.
A contractor needs to evaluate the actual surfaces before determining the best installation approach.
This is particularly relevant throughout older housing areas in Greater Boston and Middlesex, Worcester, and Norfolk Counties.
Questions to Ask Before Choosing Bathroom Tile
Before ordering material, ask:
- Is this tile appropriate for the intended location?
- Is it suitable for a shower floor if that’s the application?
- What size works best with the room?
- How will it interact with the drain?
- How will it align with the niche?
- What grout joint is appropriate?
- Does the substrate need additional preparation?
Design and installation decisions should be made together.
Craftsmanship You Can Actually See
Tile work is one of the areas where craftsmanship becomes highly visible.
Poor alignment, inconsistent spacing, awkward cuts, and uneven transitions are difficult to hide once the project is finished.
Ronie Construction provides bathroom remodeling and tile installation as part of complete renovation projects throughout Middlesex County, Worcester County, Norfolk County, and Greater Boston.
The real project photographs featured here show both the installation process and the finished workmanship.
Final Thoughts
Professional tile installation is about much more than attaching tile to a floor or wall.
It requires:
Preparation → Planning → Layout → Leveling → Cutting → Installation → Grouting → Finishing.
Every step affects the next.
The finished bathroom may look effortless.
Getting it to look that way requires attention to detail from the very beginning.
FAQs
Why are tile leveling clips used?
They can assist installers in maintaining consistent relationships between adjacent tiles during installation.
What is tile lippage?
Lippage refers to differences in elevation between the edges of neighboring tiles.
Can large-format tile be used in bathrooms?
Yes, when appropriate for the application and installed over a properly prepared substrate.
Why is smaller tile often used on shower floors?
Smaller pieces can more easily accommodate the geometry and slope toward the shower drain.
Should bathroom walls be prepared before tile installation?
Yes. The substrate needs to be appropriate for the tile system and intended application.
Can the same tile be used on bathroom walls and floors?
Sometimes, but suitability depends on the specific product and intended surface. Product specifications should be checked before installation.
Great Tile Deserves Great Installation.
👉 From surface preparation and waterproofing to layout, installation, and finishing, Ronie Construction brings professional craftsmanship to every stage of your bathroom remodel.
📞 (781) 420-2049
🔗 https://ronieconstruction.com/contact/