Walk-In Shower Remodeling in Massachusetts: Design, Comfort & Function
Walk-In Shower Remodeling: Design Choices That Improve Everyday Use
A shower is one of the most frequently used areas in any home.
When it is poorly designed, too small, difficult to clean, or simply outdated, those problems become part of the homeowner’s daily routine.
That’s why replacing an older shower or tub configuration with a thoughtfully designed walk-in shower has become such a popular bathroom remodeling project.
For homeowners throughout Middlesex County, Worcester County, Norfolk County, and the Greater Boston Area, a custom walk-in shower can provide more than a modern appearance.
It can improve accessibility, organization, comfort, lighting, maintenance, and the overall experience of using the bathroom.
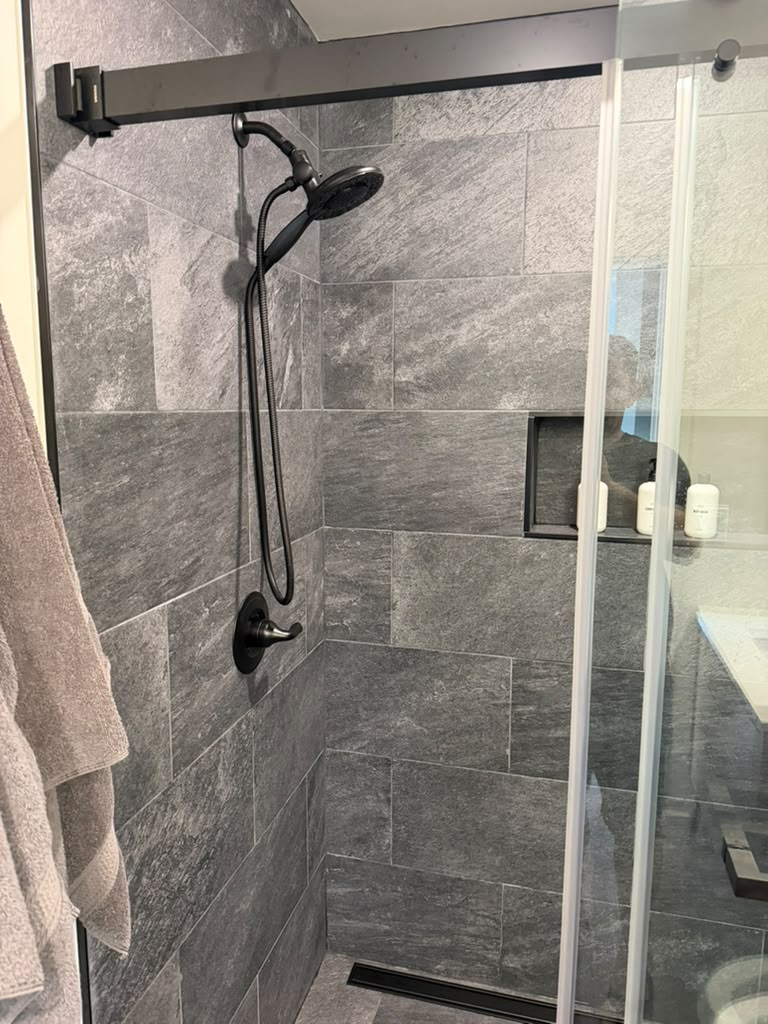
The photographs featured in this article show a real Ronie Construction shower remodeling project, including the finished tile, built-in storage, fixtures, and glass enclosure.
What Makes a Walk-In Shower Different?
A walk-in shower generally provides a more open shower area than a traditional bathtub-and-shower combination.
Depending on the bathroom and design, it may include:
- Glass enclosure
- Custom tile
- Recessed niches
- Multiple shower fixtures
- Bench or seating
- Low-threshold entry
- Custom drainage
- Handheld shower
- Built-in storage
The objective isn’t simply to create a larger shower.
A successful design should make the space work better.
Start With the Available Space
Every bathroom has different dimensions.
Before selecting tile or fixtures, the contractor needs to understand:
- Existing shower dimensions
- Plumbing locations
- Door clearances
- Window locations
- Toilet and vanity placement
- Wall construction
- Floor conditions
Trying to force an oversized shower into a small bathroom can make the entire room less functional.
Good remodeling finds the right balance.
Glass Can Make the Bathroom Feel Larger
One of the most noticeable features in the Ronie Construction project shown here is the clear glass enclosure.
Unlike an opaque shower curtain or solid wall, clear glass allows the eye to continue through the room.
That can make a bathroom feel:
- More open
- Brighter
- Larger
- Cleaner
- More contemporary
It also allows the tile work and fixtures inside the shower to become part of the bathroom’s overall design.
Shower Tile Sets the Visual Tone
Tile selection has a major influence on the finished shower.
Homeowners can choose from different:
- Sizes
- Textures
- Patterns
- Colors
- Finishes
- Materials
Large-format tile can provide a cleaner appearance with fewer grout lines, while smaller-format tile can create more visual detail.
The right choice depends on both design and application.
Wall Tile vs. Shower Floor Tile
The same tile isn’t always ideal for every surface.
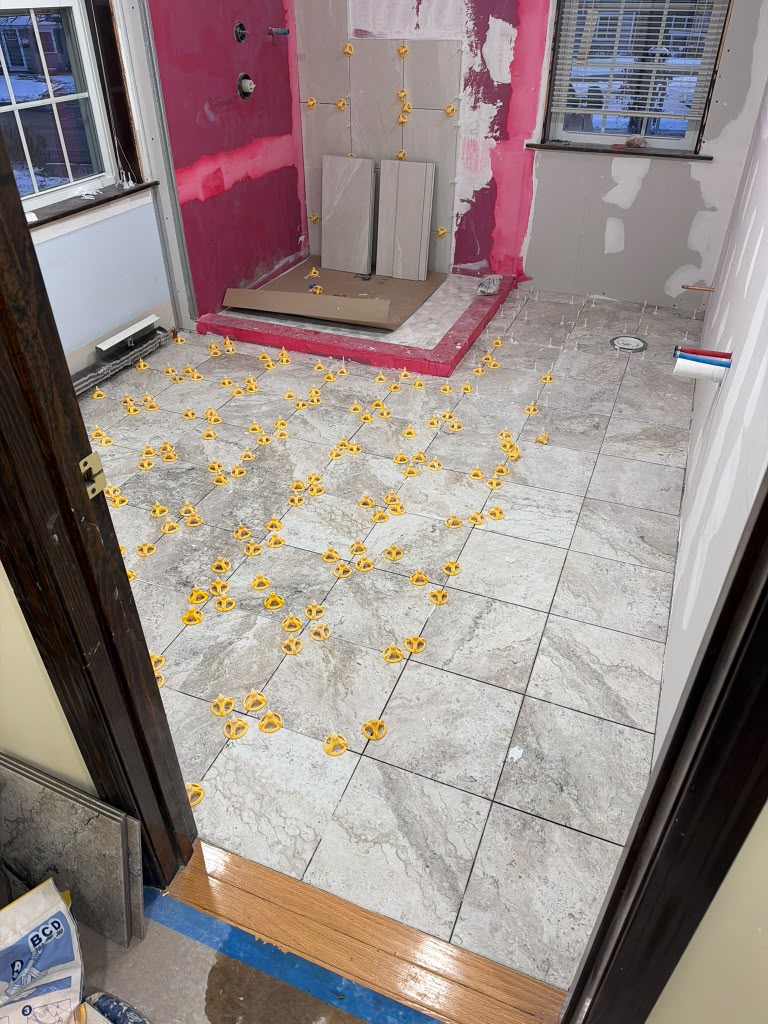
Shower floors have different requirements because they need to work with the slope toward the drain and provide an appropriate walking surface.
Smaller tiles are frequently useful because they can follow the shower floor geometry more easily.
Built-In Niches Improve Everyday Function
A recessed shower niche may seem like a small feature, but it can significantly improve everyday use.
Instead of hanging organizers or placing bottles on the floor, homeowners gain dedicated storage for:
- Shampoo
- Conditioner
- Soap
- Body wash
- Personal-care products
A niche can also become an architectural feature when its proportions and tile layout are carefully planned.
Think About Fixture Placement Before Tile Installation
Shower fixtures need to be planned before the walls are finished.
This can include:
- Showerhead
- Handheld shower
- Controls
- Body sprays
- Additional fixtures
Their placement affects both appearance and comfort.
A beautiful fixture installed in an inconvenient location is still an inconvenient fixture.
Handheld Showers Add Flexibility
A handheld shower can provide additional flexibility for:
- Everyday bathing
- Cleaning the shower
- Washing children
- Assisting family members
- Rinsing specific areas
Combining a fixed showerhead with a handheld fixture can make a custom shower more versatile.
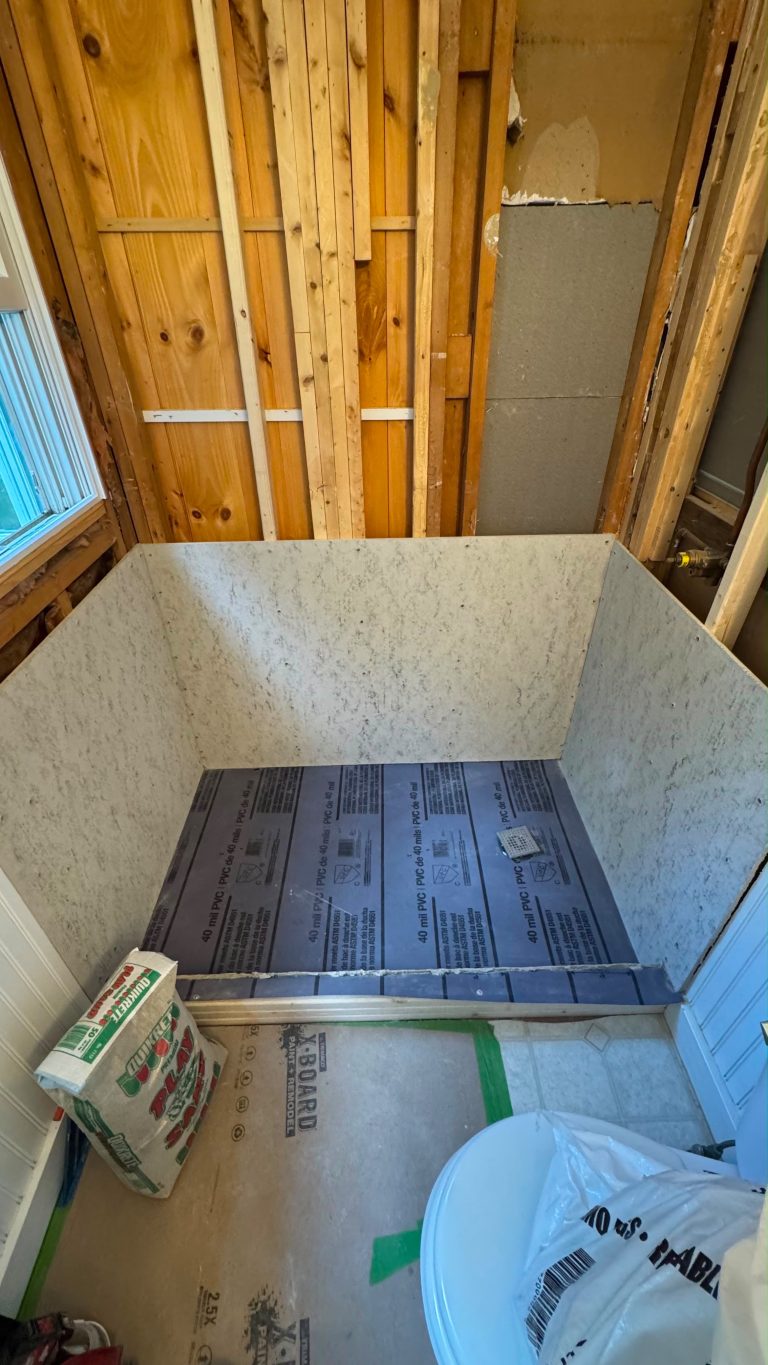
Drainage Is Part of the Design
The shower floor needs to direct water efficiently toward the drain.
This requires coordination between:
- Floor preparation
- Slope
- Drain location
- Waterproofing
- Tile
- Installation
Drainage should be planned before the finished surfaces go in—not treated as an afterthought.
Custom Walk-In Shower vs. Standard Tub/Shower
| Feature | Custom Walk-In Shower | Traditional Tub/Shower |
|---|---|---|
| Open appearance | Excellent | More enclosed |
| Custom tile options | Extensive | Moderate |
| Built-in storage | Easy to integrate | Often limited |
| Glass enclosure | Common | Optional |
| Accessibility options | Highly customizable | Tub edge can be limiting |
| Shower size | Customizable | Typically standardized |
| Design flexibility | High | Moderate |
Neither option is automatically right for every homeowner.
Household needs should drive the decision.
Don’t Forget What Is Behind the Tile
The most attractive part of the finished shower is what homeowners see.
Some of the most important work, however, becomes invisible after construction.
Behind the tile are elements related to:
- Substrate preparation
- Waterproofing
- Plumbing
- Drainage
- Wall construction
- Niches
This is why evaluating a shower renovation only by its finished appearance can be misleading.
Real Ronie Construction Project
The bathroom photographs featured in this article show an actual shower remodeling project completed by the Ronie Construction team.
The finished space combines:
- Custom wall tile
- Detailed shower floor
- Recessed storage
- Modern fixtures
- Clear glass enclosure
Rather than using a stock photograph, homeowners can see an example of the type of finished remodeling work actually performed by the company.
Walk-In Shower Remodeling in Massachusetts
Bathrooms in Massachusetts homes vary dramatically.
Older properties throughout Greater Boston may have smaller rooms, unusual dimensions, older plumbing, or previous renovations that need to be addressed.
During remodeling, contractors may uncover conditions involving:
- Framing
- Plumbing
- Electrical systems
- Subfloors
- Previous water intrusion
- Earlier repairs
Professional remodeling requires adapting the design to the existing building.
Design and Construction Need to Work Together
A successful shower remodel combines aesthetics with construction knowledge.
Tile, glass, waterproofing, plumbing, drainage, and fixtures all need to function together.
Ronie Construction provides bathroom remodeling and construction services throughout Middlesex County, Worcester County, Norfolk County, and the Greater Boston Area, approaching shower remodeling as a complete construction project rather than simply a cosmetic update.
Final Thoughts
A walk-in shower can completely change the way a bathroom looks and functions.
But the best projects aren’t defined by a single expensive tile or fixture.
They come from thoughtful decisions about:
space, storage, waterproofing, drainage, fixtures, tile, glass, and everyday usability.
When those elements work together, the result is a shower designed not only to look beautiful today but to work well every day.
FAQs
Can I replace a bathtub with a walk-in shower?
In many bathrooms, yes. The feasibility depends on existing dimensions, plumbing, structure, and the desired shower design.
Does a walk-in shower need a glass enclosure?
Not necessarily. The appropriate enclosure depends on the shower configuration and water-control requirements, although glass is a popular option.
Can I add a recessed niche?
Often, yes. The location needs to be coordinated with wall framing, plumbing, waterproofing, and tile layout.
What tile is best for a shower floor?
The appropriate material should be suitable for wet applications and the shower floor configuration. Smaller-format tiles are commonly used because they can accommodate the floor slope.
Are handheld showerheads worth adding?
They can improve flexibility and make both bathing and shower cleaning easier.
How long does a walk-in shower remodel take?
The timeline varies according to demolition, existing conditions, plumbing changes, waterproofing, tile work, glass fabrication, inspections, and other project requirements.
Ready for a Better Shower? 🚿
Transform your bathroom with a custom walk-in shower designed around your home and everyday needs.
👉 Ronie Construction can handle the project from preparation and waterproofing through tile, fixtures, and final installation.
📞 (781) 420-2049
🔗 https://ronieconstruction.com/contact/