Bathroom Remodeling for Aging in Place in Massachusetts
A bathroom should be comfortable, functional, and safe at every stage of life.
For homeowners planning ahead, aging-in-place remodeling can make a bathroom easier to use without making it look institutional or sacrificing modern design.
Across Middlesex County, Worcester County, Norfolk County, and the Greater Boston Area, homeowners are increasingly interested in remodeling spaces around long-term comfort and accessibility.
A thoughtful bathroom remodel can combine practical features with attractive materials, modern fixtures, and a layout that works for today’s needs and tomorrow’s lifestyle.
What Does Aging in Place Mean?
Aging in place means adapting a home so that it remains comfortable and functional as residents’ needs change over time.
In a bathroom, that may involve:
- Easier shower access
- Better lighting
- More stable surfaces
- Improved storage
- Wider clearances
- Convenient fixture placement
- Reduced trip hazards
The goal is not simply accessibility. It is creating a bathroom that remains easy and enjoyable to use.
Start With the Bathroom Layout
Layout is one of the most important elements of an accessible bathroom.
A crowded bathroom can make movement difficult even when the individual fixtures are modern.
During remodeling, consider:
- Door swing
- Clear floor space
- Shower access
- Toilet placement
- Vanity position
- Storage
- Lighting
- Overall circulation
Think About Future Needs
A homeowner may not need every accessibility feature today.
However, planning for future needs during a renovation can be more practical than modifying the bathroom later.
Walk-In Showers Can Improve Accessibility
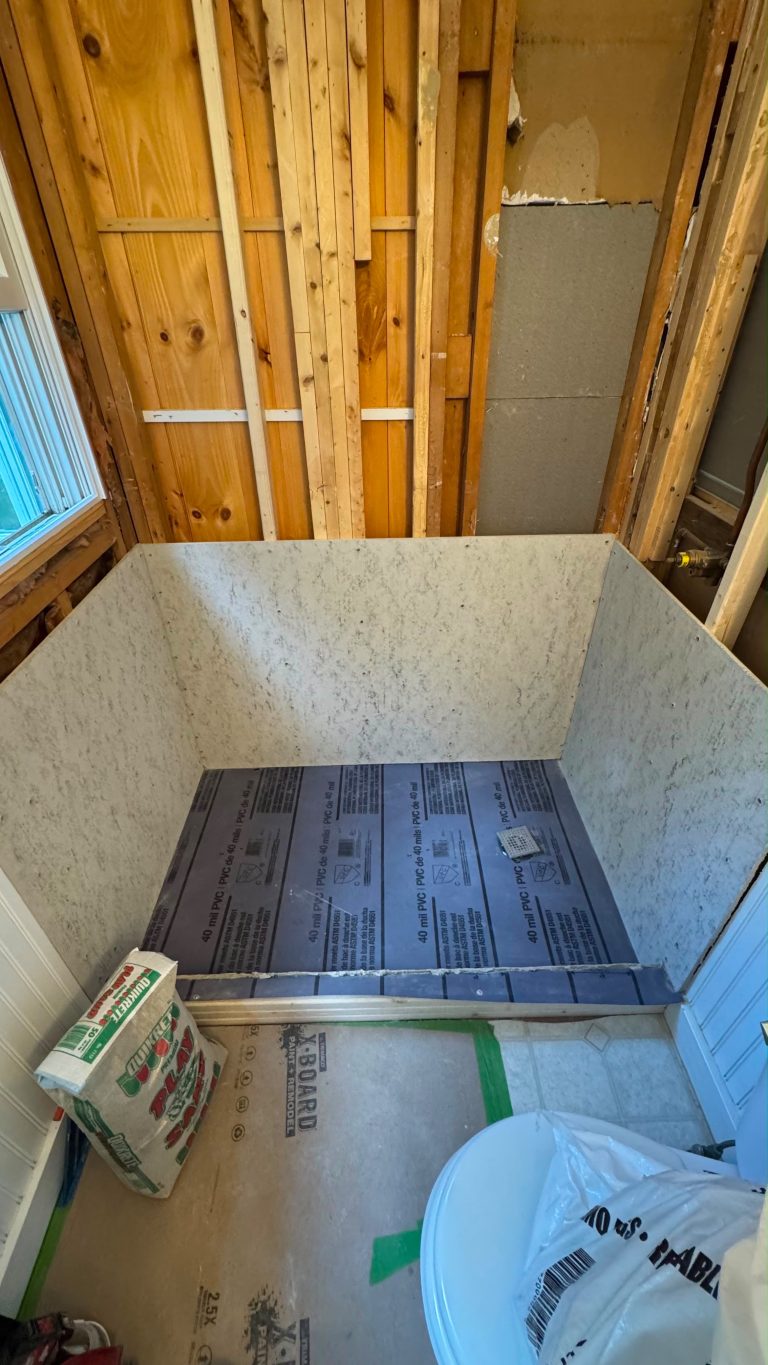
A walk-in shower can reduce the need to step over a high bathtub edge.
Potential features include:
- Low-threshold entry
- Handheld shower
- Built-in seating
- Grab bars
- Slip-resistant flooring
- Accessible controls
The exact configuration should be designed around the homeowner’s needs and the existing bathroom.
Bathroom Safety Comparison
| Feature | Traditional Approach | Aging-in-Place Approach |
|---|---|---|
| Shower | Higher threshold | Low-threshold entry |
| Flooring | Standard finish | Slip-conscious surface |
| Lighting | Single fixture | Layered lighting |
| Storage | Hard-to-reach | Accessible storage |
| Controls | Standard position | Convenient placement |
| Seating | None | Optional built-in/portable seating |
Lighting Is More Important Than Many Homeowners Realize
Good bathroom lighting can improve visibility and comfort.
Consider:
- Bright general lighting
- Vanity lighting
- Shower lighting
- Night lighting
- Mirror illumination
Layered lighting can reduce shadows and make the space easier to navigate.
Flooring and Slip Resistance
Bathroom flooring should be selected carefully because water and smooth surfaces can create safety concerns.
Homeowners should discuss appropriate flooring options with their remodeling professional based on:
- Texture
- Water exposure
- Maintenance
- Appearance
- Durability
A safe bathroom can still look elegant.
Grab Bars Don’t Have to Look Clinical
Modern bathroom design offers ways to incorporate safety features without compromising aesthetics.
Grab bars can be coordinated with:
- Faucets
- Shower fixtures
- Cabinet hardware
- Lighting
- Other bathroom finishes
In some cases, homeowners can plan reinforcement during remodeling so future grab bars can be installed where needed.
Storage That Is Easy to Reach
Storage should be convenient rather than forcing homeowners to reach too high or bend unnecessarily.
Potential solutions include:
- Pull-out drawers
- Lower storage
- Open shelving
- Recessed niches
- Easily accessible vanity storage
A good bathroom design balances accessibility with organization.
Modern Style and Accessibility Can Work Together
Aging-in-place remodeling does not mean giving up style.
Modern design options can include:
- Large-format tile
- Contemporary vanities
- Frameless or minimal shower designs
- Modern fixtures
- Quartz countertops
- Elegant lighting
- Neutral color palettes
The result can look like a high-end bathroom renovation while quietly incorporating practical safety features.
When Should You Consider an Aging-in-Place Remodel?
Homeowners may consider this type of remodeling when:
- The bathroom is difficult to navigate
- A bathtub is difficult to access
- Lighting is inadequate
- The floor becomes slippery when wet
- Storage is inconvenient
- The homeowner wants to plan for the future
- The bathroom is already due for renovation
Planning during an existing renovation can be an efficient way to incorporate improvements.
Professional Bathroom Remodeling
Bathroom remodeling involves more than cosmetic finishes.
A complete project may include layout changes, tile work, plumbing, fixtures, storage, lighting, and other construction details.
Ronie Construction specializes in bathroom transformations and describes its work as combining functionality, comfort, quality materials, custom tile work, updated fixtures, smart storage, and efficient layouts.
The company serves homeowners throughout Middlesex, Worcester, and Norfolk Counties and the Greater Boston Area.
Final Thoughts
Aging-in-place bathroom remodeling is about planning for comfort, independence, and long-term usability.
A safer shower, better lighting, practical storage, appropriate flooring, and a well-designed layout can make a major difference.
And with thoughtful design, these features can be integrated into a beautiful modern bathroom.
FAQs
What is an aging-in-place bathroom?
It is a bathroom designed to remain comfortable and accessible as a person’s mobility or needs change over time.
Are walk-in showers safer?
They can reduce the need to step over a high bathtub edge and can be designed with additional accessibility features.
Should I install grab bars during a bathroom remodel?
Planning for grab bars during remodeling can be beneficial, especially if future accessibility is a priority.
Can an accessible bathroom still look modern?
Yes. Modern fixtures, tile, lighting, cabinetry, and countertops can create a stylish bathroom while incorporating accessibility features.
Is aging-in-place remodeling only for seniors?
No. Homeowners can plan for long-term accessibility well before they need it.
Your bathroom should work for you today — and for years to come.
Plan a safer, more comfortable, and stylish bathroom remodel with Ronie Construction.
📞 (781) 420-2049
🔗 https://ronieconstruction.com/contact/